Search

Leave a Message

By providing your contact information to Romolo Group, your personal information will be processed in accordance with Romolo Group's Privacy Policy. By checking the box(es) below, you expressly consent to receive marketing or promotional real estate communication from Romolo Group in the manner selected by you. For SMS text messages, message frequency varies. Message and data rates may apply. Consent is not a condition of purchase of any goods or services. You may opt out of receiving further communications from Romolo Group at any time. To opt out of receiving SMS text messages, reply STOP to unsubscribe. SMS text messaging is subject to our Terms of Use.

Thank you for your message. We will be in touch with you shortly.

Explore Our Properties

Property Description

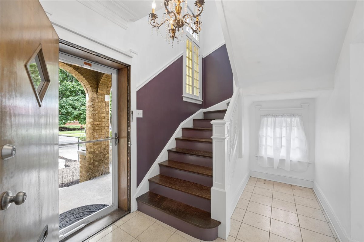
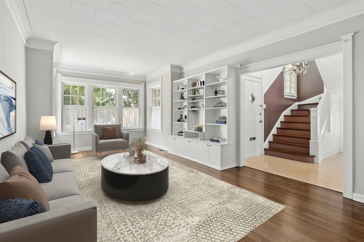
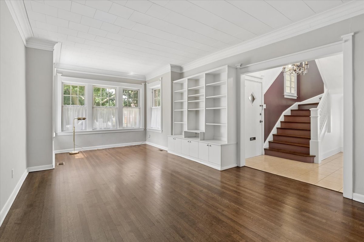
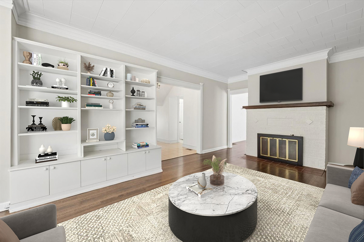
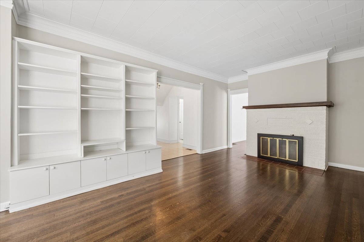
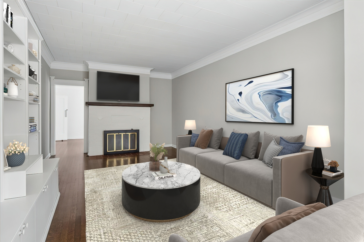
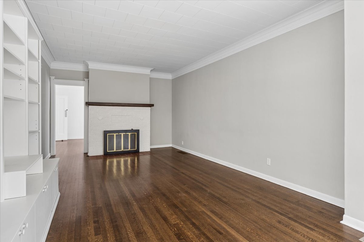
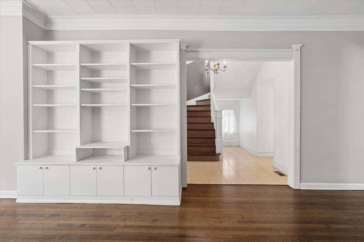
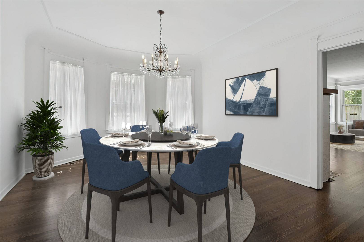
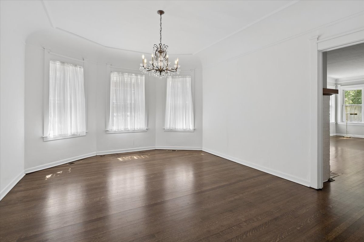
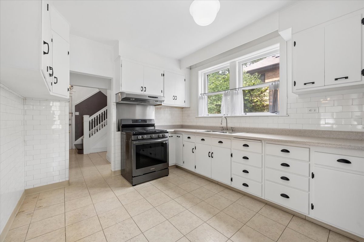
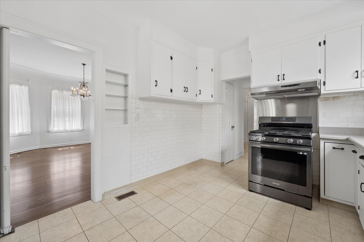
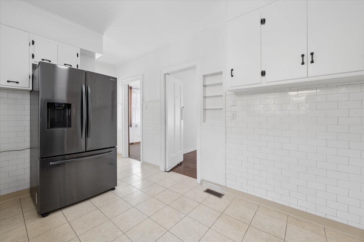
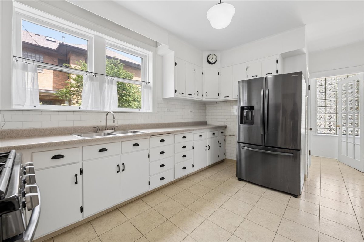
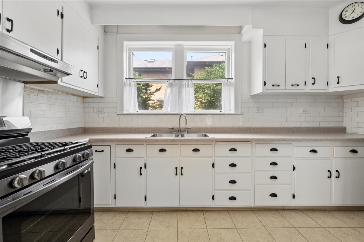
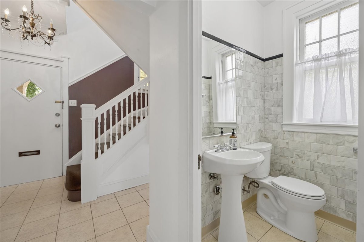
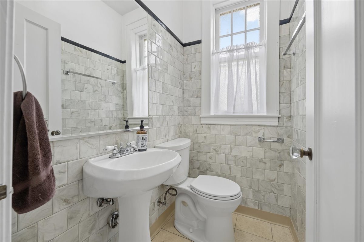
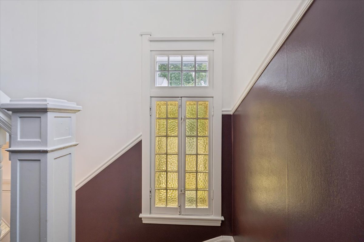
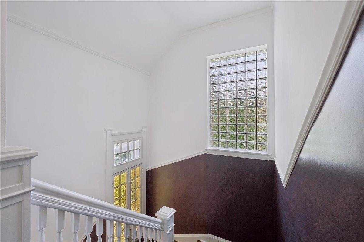
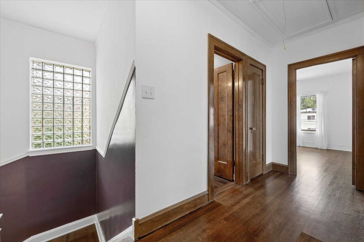
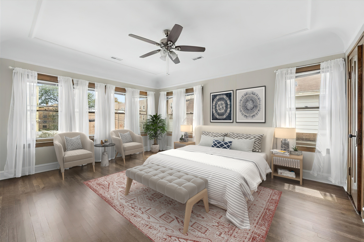
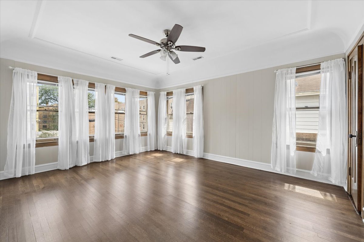
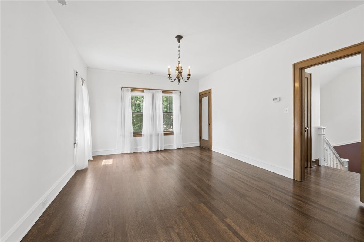
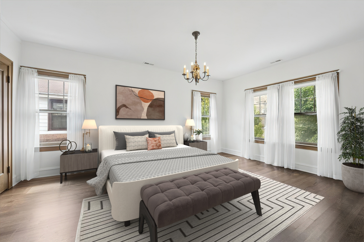
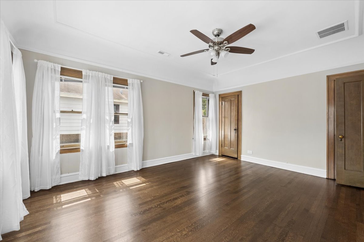
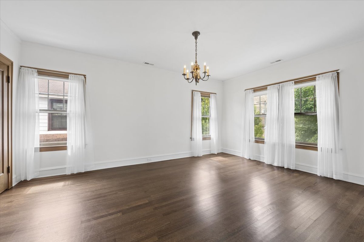
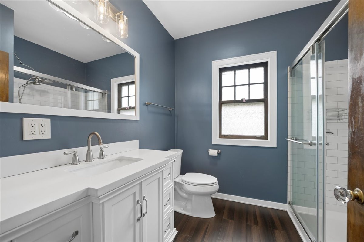
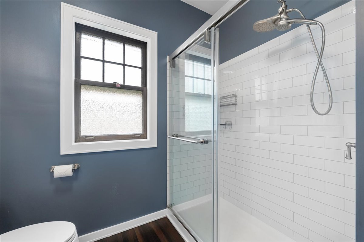
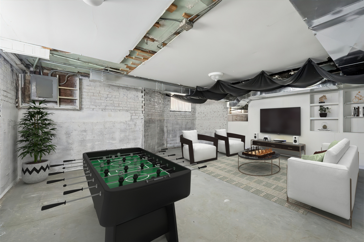
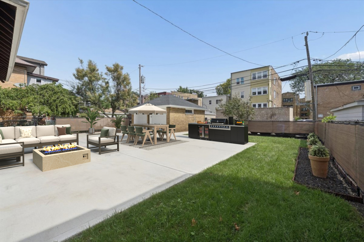
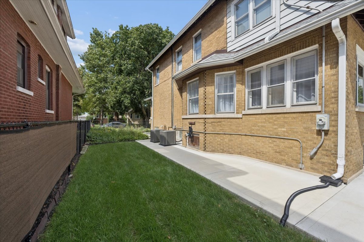
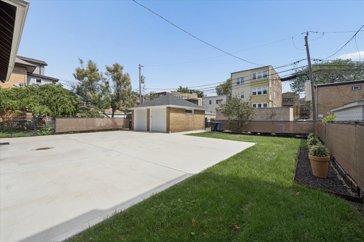
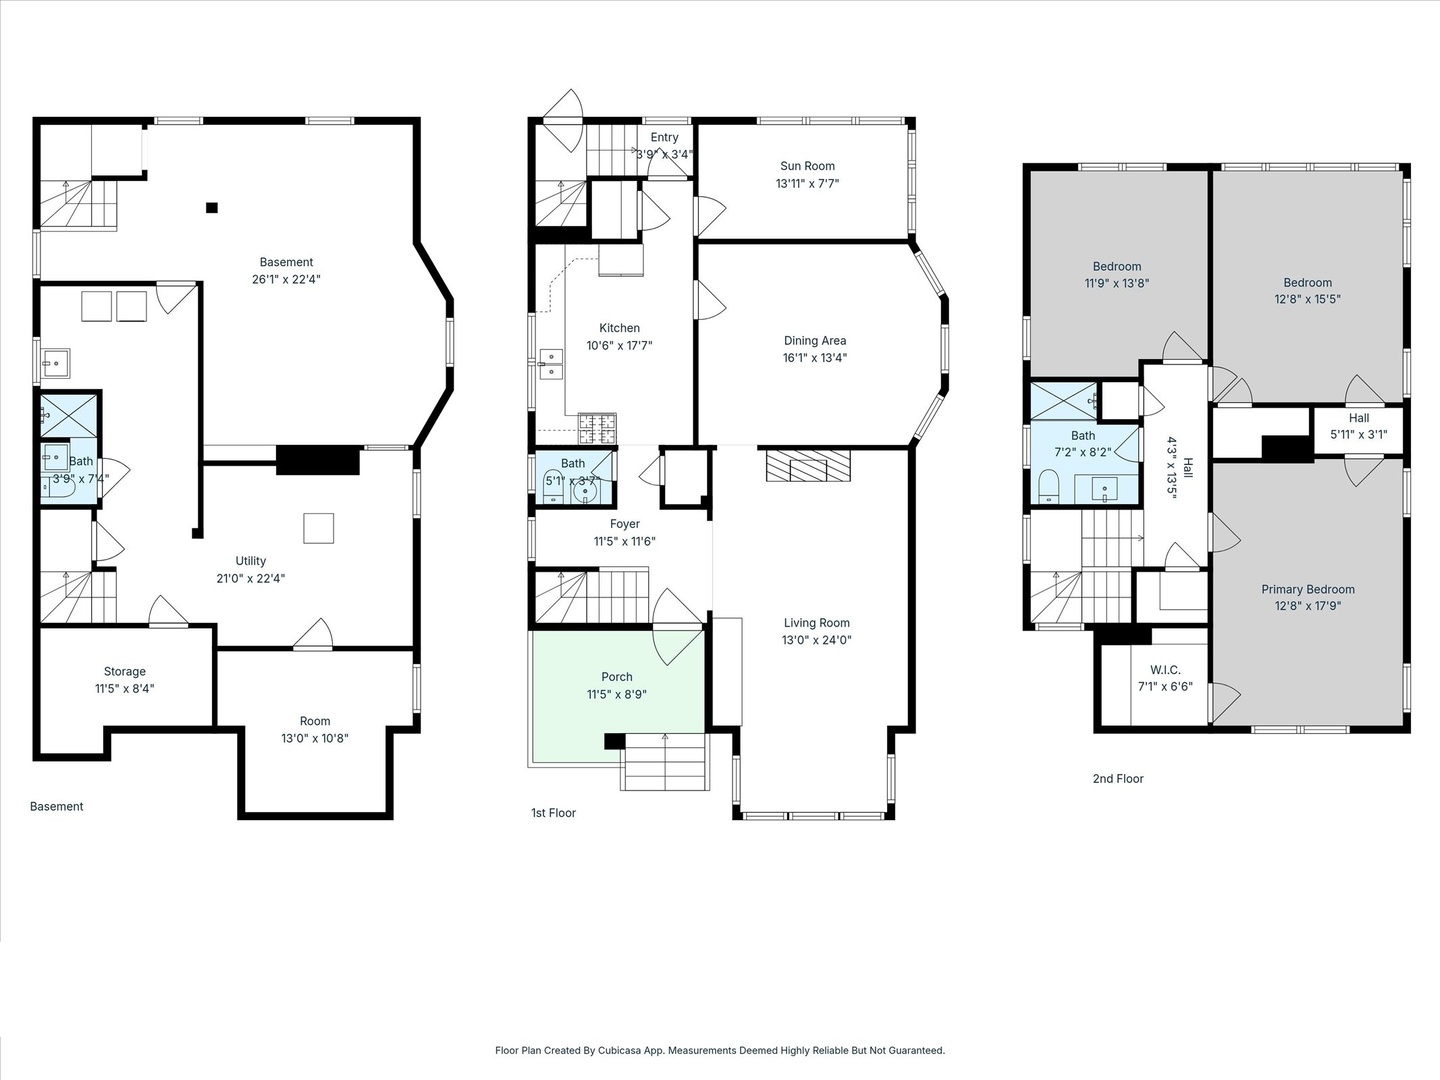
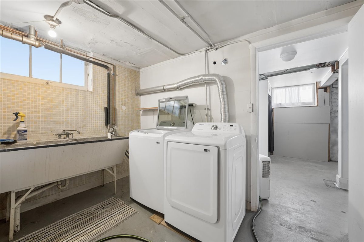
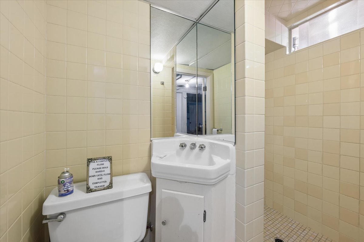
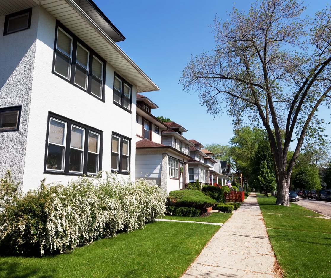
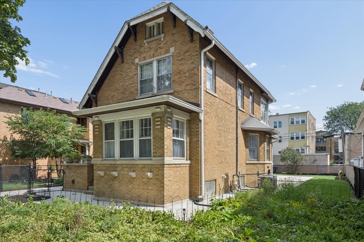
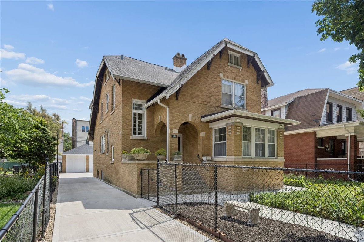
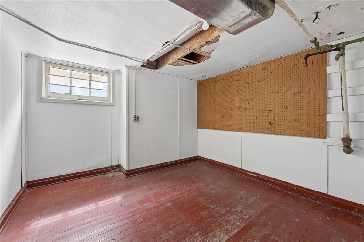
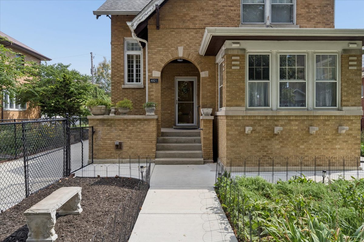
Set on an exceptionally wide 55' x 123' lot, this dreamy 1924 brick home offers the beautiful vintage character buyers hope for, along with the major mechanical updates many vintage homes still need. A welcoming front porch opens to a gracious foyer and original staircase. The main level features a spacious living room with a fireplace and built-in bookcases, a separate dining room with bay windows, kitchen, sunroom and powder room with beautifully preserved mid-century marbled wall tile. Upstairs are three large corner bedrooms with tons of natural light, plus a recently gut-renovated full bath. Major improvements include refinished hardwood floors, tankless water heater, dual furnaces and central A/C, permitted copper plumbing throughout, professional basement and foundation sealing, new concrete around the perimeter, newer garage roof, custom garage doors and gutters, fresh interior paint and professional landscaping. The full basement offers an additional bath, laundry, abundant storage and excellent potential for future finished living space. Outside, the rare oversized lot provides an expansive side yard, private driveway and detached 2-car garage. Seller has done many upgrades over the last few years. House is in great shape but they prefer to sell as-is
Overview

Property Status
For Sale
Lot Size
6,821.5 Sq.Ft.
MLS ID
12747830
Property Type
Residential
Year Built
1924

Features & Amenities

Neighborhood
Albany Park
Garage Spaces
2.0
Water Source
Public
Roof
Asphalt
Lot Features
Mature Trees
Parking
Side Driveway, Yes, Other, Detached, Garage
Heat Type
Natural Gas, Forced Air
Air Conditioning
Central Air
Laundry Room
In Unit, Sink
Fireplace
Wood Burning
Appliances
Range, Refrigerator, Washer, Dryer
Other Interior Features
Separate Dining Room
Sewer
Public Sewer
Elementary School
Volta Elementary School
Middle School
Volta Elementary School
High School
Roosevelt High School
School District
299
Sales Price
$675,000
Real Estate Tax
$9,042/yr

Downloads

4821 N Harding Avenue

Schedule a Tour

We would love to help you see this beautiful home! As a full-service brokerage, we can help you tour. Please submit an offer, and answer questions about the buying process.
Thank you

for your interest in 4821 N Harding Avenue, Chicago, IL 60625

4821 N Harding Avenue
Navigate
Albany Park

Explore Albany Park

Global food corridors, the Chicago River and its parks, vintage two-flats, and the Brown Line's northern end.

read more

Mortgage Calculator

Estimate your monthly mortgage payment, including the principal and interest, property taxes, and HOA. Adjust the values to generate a more accurate rate.
$0,000 Your Payment 20 15 65
$0,000 Your Payment

I'm Interested In

4821 N Harding Avenue

or Contact

Browse Our

Featured Properties

Explore our active properties below or contact us to schedule a private showing.

  • 4821 N Harding Avenue For Sale

    $675,000

    4821 N Harding Avenue, Chicago, IL 60625

    MLS #: 12747830

    • 3 Beds
    • 3 Baths
    • 3,140 Sq.Ft.
View All Properties

Follow Us On Instagram