Search

Leave a Message

By providing your contact information to Romolo Group, your personal information will be processed in accordance with Romolo Group's Privacy Policy. By checking the box(es) below, you expressly consent to receive marketing or promotional real estate communication from Romolo Group in the manner selected by you. For SMS text messages, message frequency varies. Message and data rates may apply. Consent is not a condition of purchase of any goods or services. You may opt out of receiving further communications from Romolo Group at any time. To opt out of receiving SMS text messages, reply STOP to unsubscribe. SMS text messaging is subject to our Terms of Use.

Thank you for your message. We will be in touch with you shortly.

Explore Our Properties

Property Description

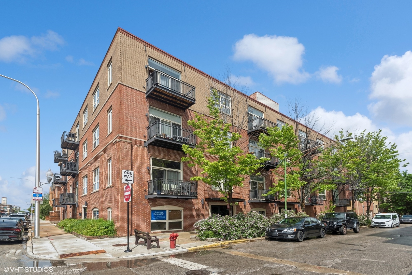
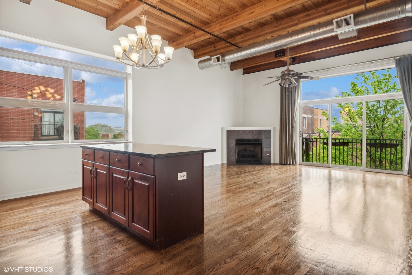
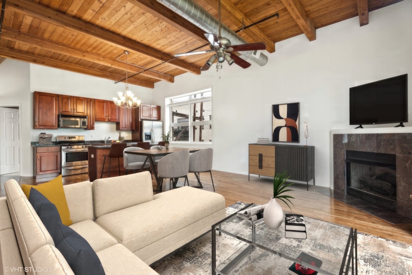
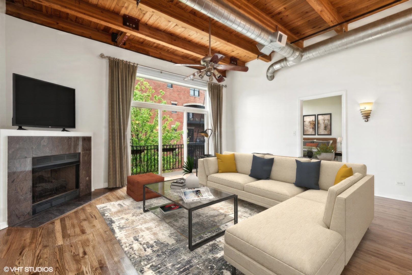
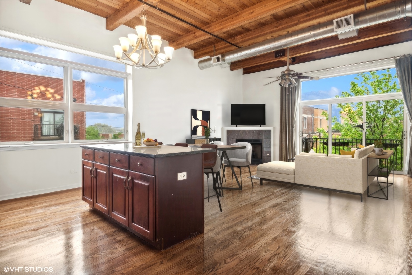
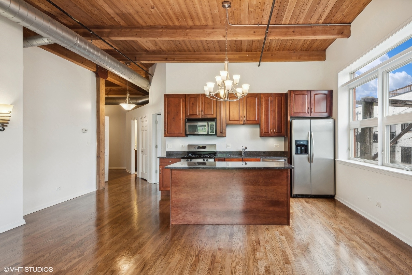
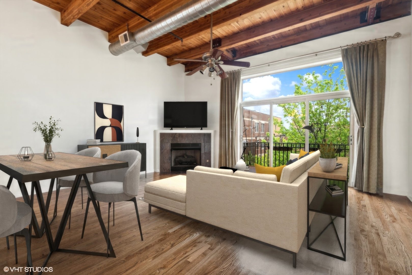
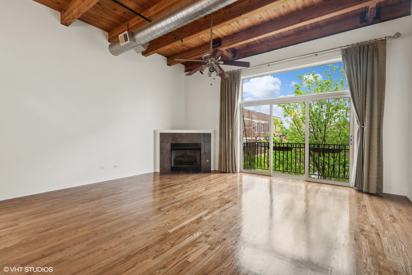
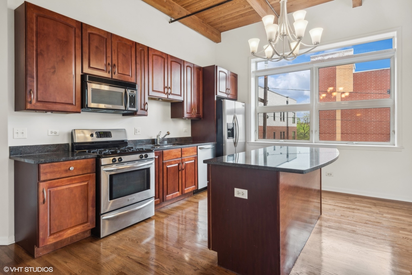
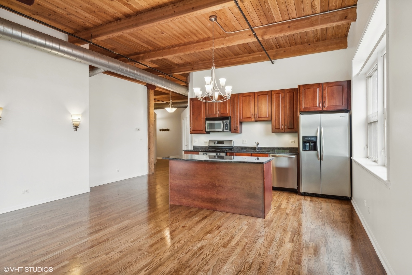
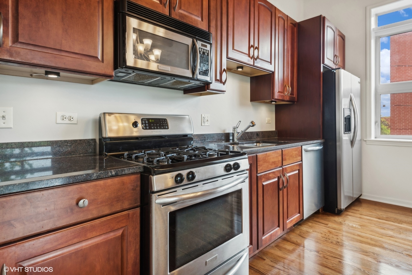
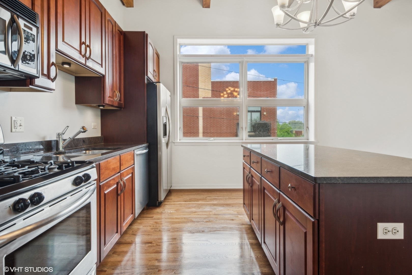
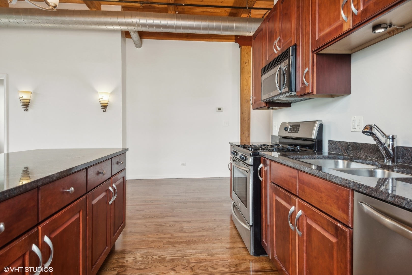
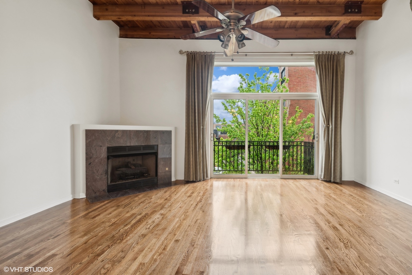
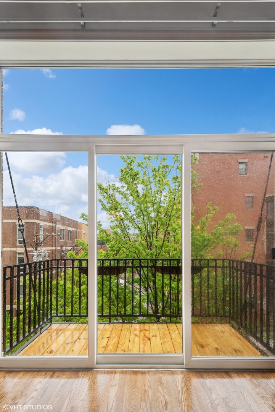
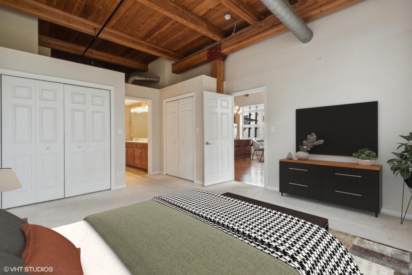
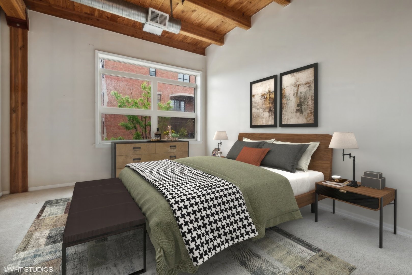
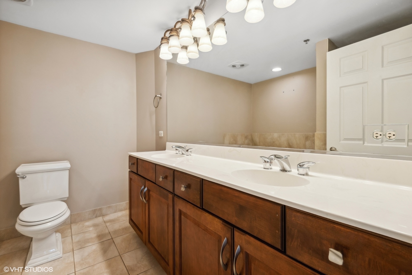
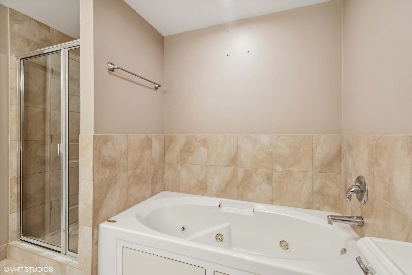
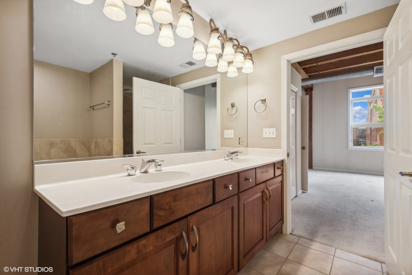
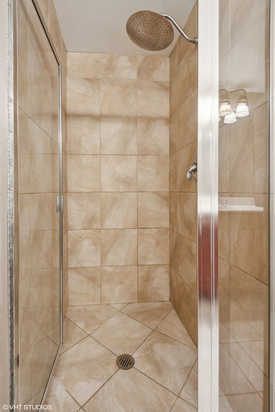
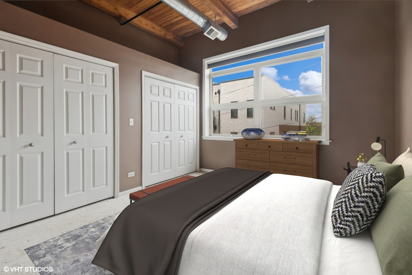
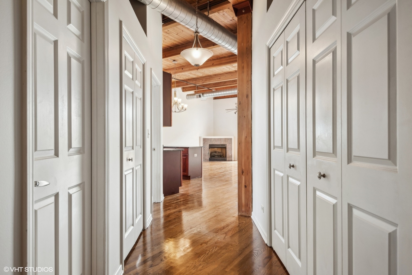
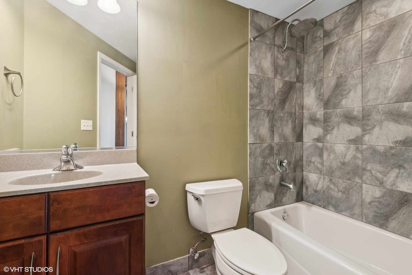
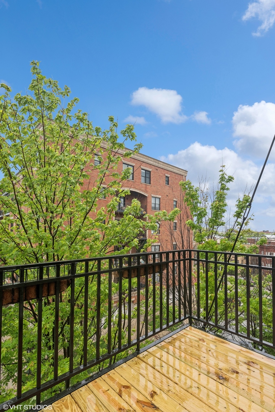
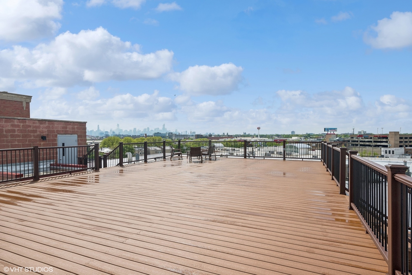
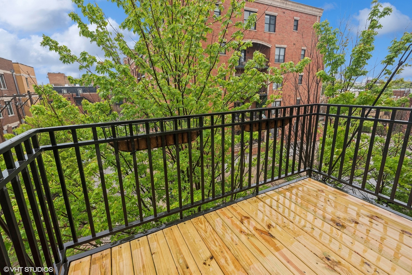
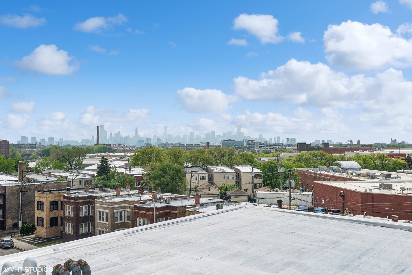
Spacious, top floor, corner timber loft nestled in the river front neighborhood between Roscoe Village and Logan Square. Tall ceilings throughout with gorgeous timber trim. Large windows surrounding the unit pour sunlight throughout every room. Sought after split floor plan! This home is tucked away from Diversey, extremely quiet inside with residential street views. The kitchen overlooks the open floor plan living/dining room. Kitchen features island kitchen, 42" cabinetry, granite counter tops and stainless steel appliances. Gas fireplace and private, east facing balcony off the living room. The primary suit features a double vanity, separate whirlpool tub and shower. Both bedrooms easily fit king sized beds. Great storage within the unit! Elevator building featuring a common roof deck with amazing city views. 1 garage space included. Great location! Centrally located to many fun neighborhood hubs, transit, the expressway, shopping, grocery stores, movie theater, Target, the River Walk and Diversey Bowl!

Overview

Property Status
Sold
Date Sold
June 20, 2024
MLS ID
12046213
Property Type
Condo

Features & Amenities

Neighborhood
Bucktown
Stories
4
Garage Spaces
1.0
Water Source
Lake Michigan
Heat Type
Natural Gas
Air Conditioning
Central Air
Laundry Room
In Unit
Fireplace
Gas Starter
Appliances
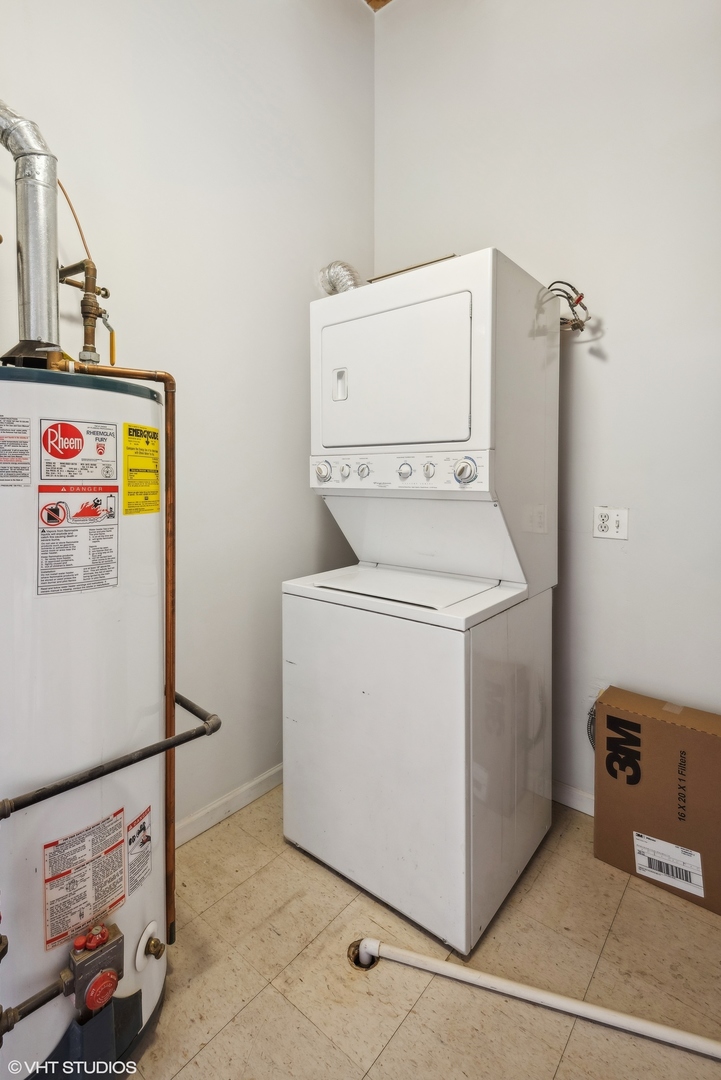
Range, Microwave, Dishwasher, Refrigerator, Washer, Dryer
Other Interior Features
Hardwood Floors, Laundry Hook-Up in Unit, Beamed Ceilings, Open Floorplan
Sewer
Public Sewer
HOA Amenities
Elevator(s), Sundeck
Other Exterior Features
Balcony
School District
299
Sales Price
$422,500
Real Estate Tax
$6,460/yr
HOA
$331/mo

Downloads

2806 N OAKLEY Avenue Unit: 407

Schedule a Tour

We would love to help you see this beautiful home! As a full-service brokerage, we can help you tour. Please submit an offer, and answer questions about the buying process.
Thank you

for your interest in 2806 N OAKLEY Avenue Unit: 407, Chicago, IL 60618

2806 N OAKLEY Avenue Unit: 407
Navigate
Bucktown

Explore Bucktown


Residential streets, the 606 trail, and housing from workers cottages to new-construction single-family homes.

read more

I'm Interested In

2806 N OAKLEY Avenue Unit: 407

or
  • CallJazmine DeLeon

    License #475.191269

    773 349 0931
  • Browse Our

    Featured Properties

    Explore our active properties below or contact us to schedule a private showing.

    • 3311 W Wrightwood Avenue Unit: 2 For Lease

      $3,000/mo

      3311 W Wrightwood Avenue Unit: 2, Chicago, IL 60647

      MLS #: 12717921

      • 3 Beds
      • 1 Bath
    View All Properties

    Follow Us On Instagram