Search

Leave a Message

By providing your contact information to Romolo Group, your personal information will be processed in accordance with Romolo Group's Privacy Policy. By checking the box(es) below, you expressly consent to receive marketing or promotional real estate communication from Romolo Group in the manner selected by you. For SMS text messages, message frequency varies. Message and data rates may apply. Consent is not a condition of purchase of any goods or services. You may opt out of receiving further communications from Romolo Group at any time. To opt out of receiving SMS text messages, reply STOP to unsubscribe. SMS text messaging is subject to our Terms of Use.

Thank you for your message. We will be in touch with you shortly.

Explore Our Properties

Property Description

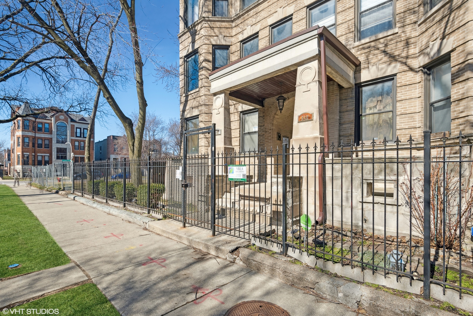
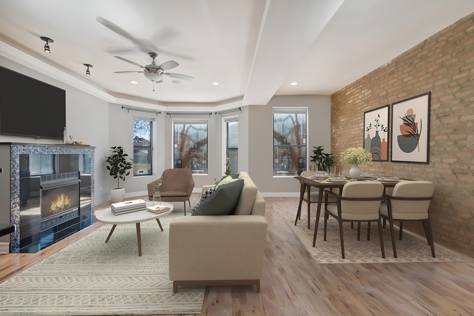
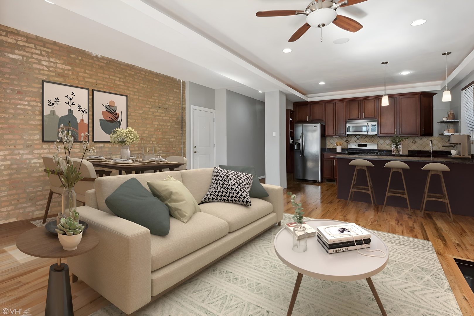
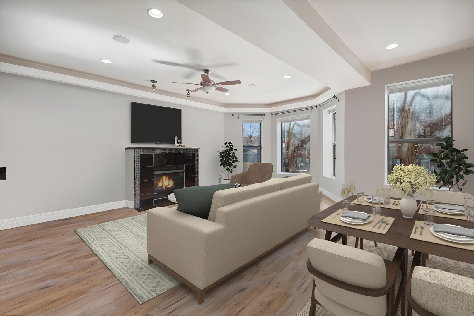
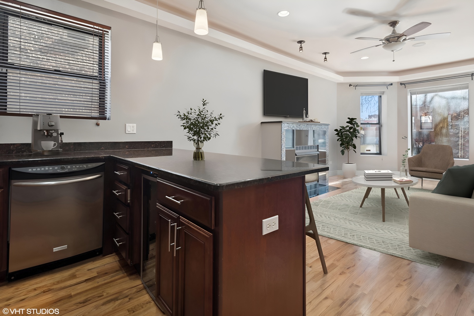
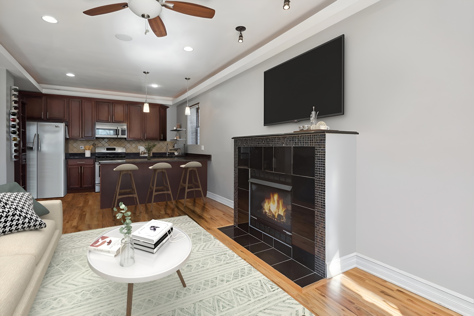
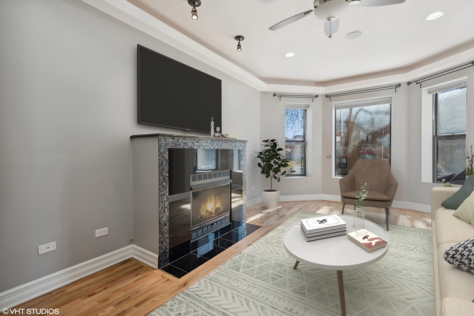
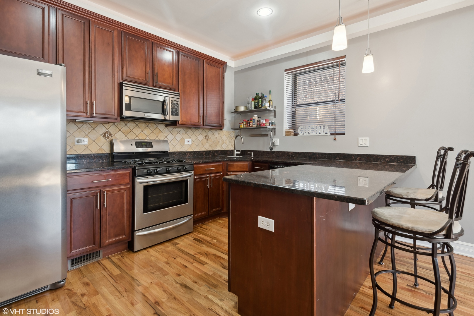
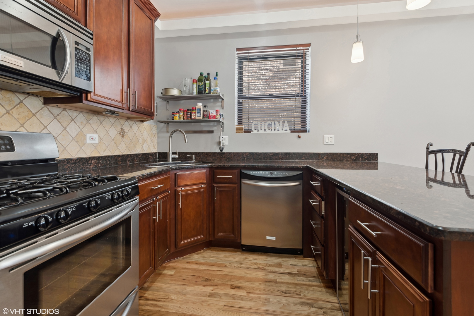
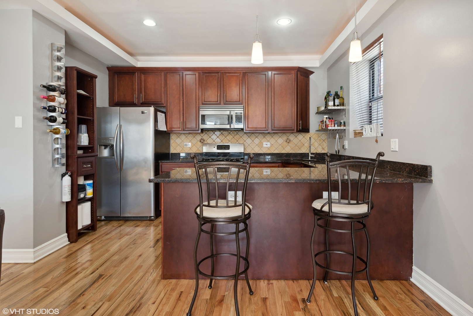
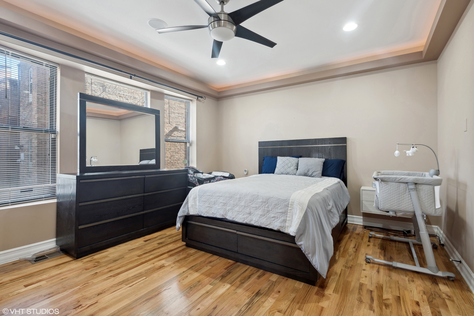
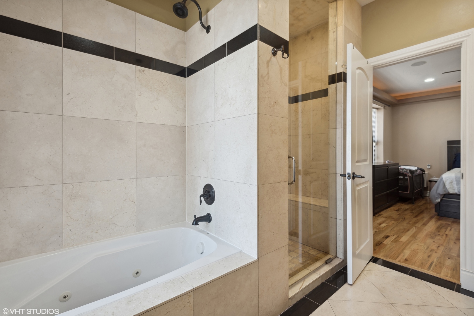
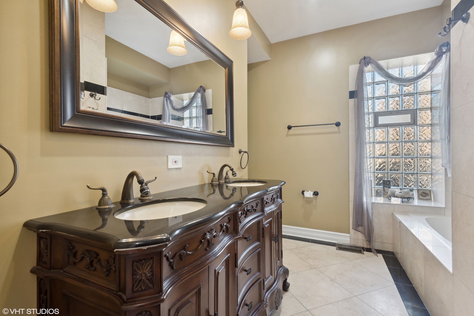
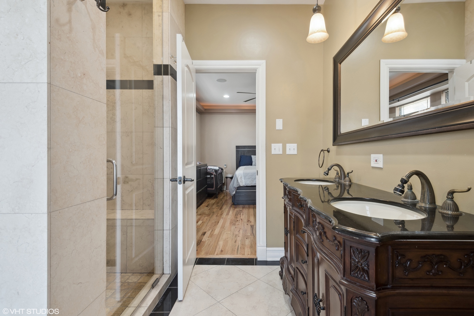
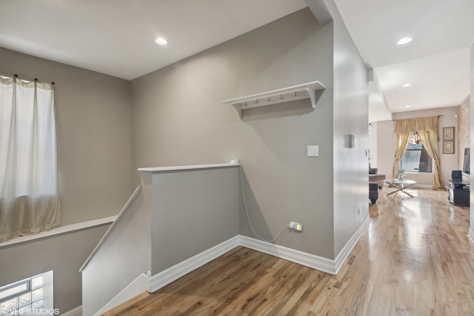
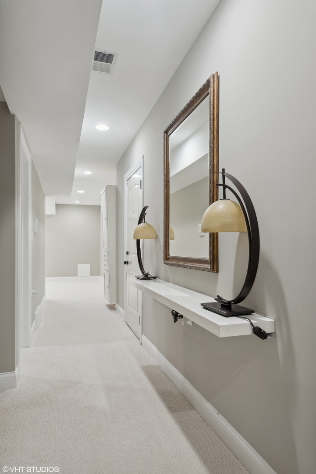
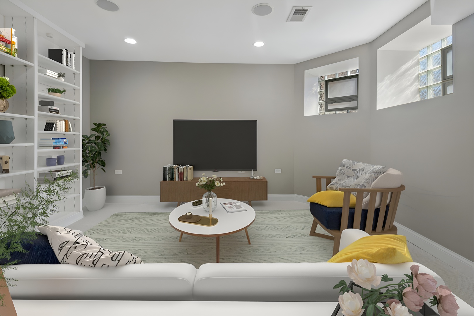
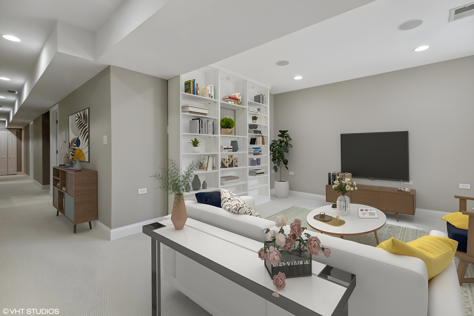
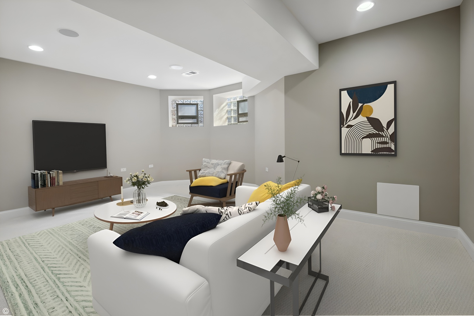
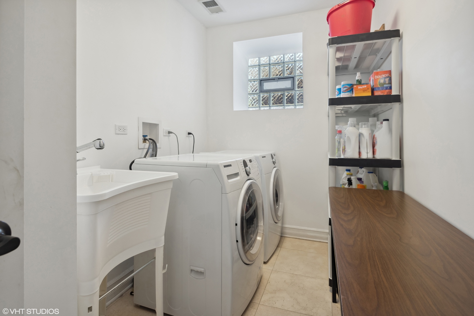
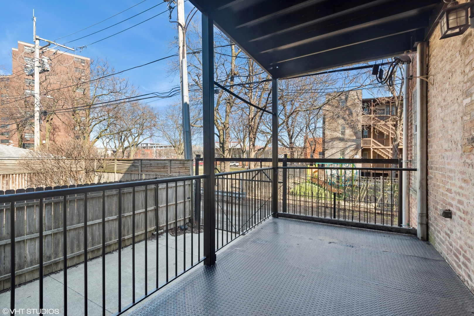
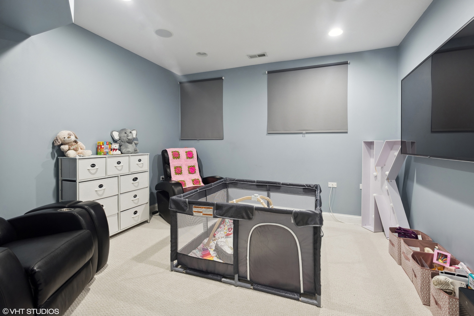
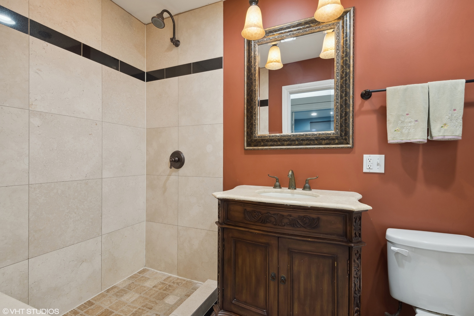
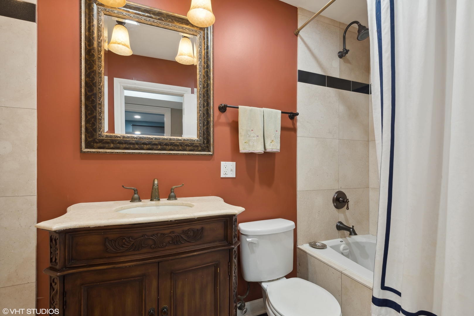
Lovely, spacious, south facing duplex in a Bronzeville Greystone! Condo is at a nexus of four great neighborhoods - Bronzeville, Hyde Park, Washington Park and Kenwood. 3 bed/2.1 bath with two separate living rooms! The main level features an open floor plan. The kitchen overlooks the combined living/dining area with a gas fireplace and an exposed brick feature wall. Kitchen features granite counters, stainless steel appliances and a beverage fridge. Newly refinished hardwood floors! Huge master suite with French doors & electric fireplace heater . En suite with separate soaking tub and step in shower, marble tile floors and a dual vanity. The lower level has high ceilings, an additional family room, a full bath, two large bedrooms and new carpet throughout. Spacious laundry area with side by side washer and dryer. Large, private back deck. 1 gated parking space included. New furnace! FHA and VA approved building! New sump pumps in lower level. (Previous deal fell through due to buyer financing issues!)

Overview

Property Status
Sold
Date Sold
June 18, 2024
MLS ID
11991313
Property Type
Condo

Features & Amenities

Stories
3
Water Source
Public
Heat Type
Natural Gas, Forced Air
Air Conditioning
Central Air
Laundry Room
In Unit
Fireplace
Gas Log, Gas Starter
Appliances
Range, Microwave, Dishwasher, Refrigerator, Freezer, Washer, Dryer, Disposal
Other Interior Features
Hardwood Floors, Laundry Hook-Up in Unit
Sewer
Public Sewer
HOA Amenities
Storage
Other Exterior Features
Deck
School District
299
Sales Price
$369,900
Real Estate Tax
$7,221/yr
HOA
$398/mo

Downloads

642 E 50TH Street Unit: 1E

Schedule a Tour

We would love to help you see this beautiful home! As a full-service brokerage, we can help you tour. Please submit an offer, and answer questions about the buying process.

Thank you

for your interest in 642 E 50TH Street Unit: 1E, Chicago, IL 60615

642 E 50TH Street Unit: 1E
Navigate

I'm Interested In

642 E 50TH Street Unit: 1E

or
  • CallJen Romolo

    License #475.161354

    (847) 826-1253
  • Follow Us On Instagram