Search

Leave a Message

By providing your contact information to Romolo Group, your personal information will be processed in accordance with Romolo Group's Privacy Policy. By checking the box(es) below, you expressly consent to receive marketing or promotional real estate communication from Romolo Group in the manner selected by you. For SMS text messages, message frequency varies. Message and data rates may apply. Consent is not a condition of purchase of any goods or services. You may opt out of receiving further communications from Romolo Group at any time. To opt out of receiving SMS text messages, reply STOP to unsubscribe. SMS text messaging is subject to our Terms of Use.

Thank you for your message. We will be in touch with you shortly.

Explore Our Properties

Property Description

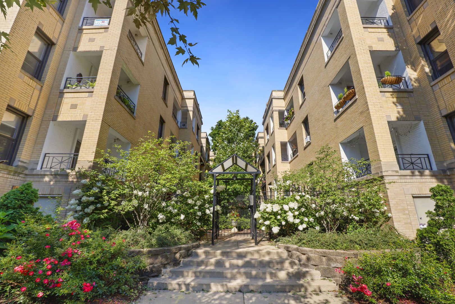
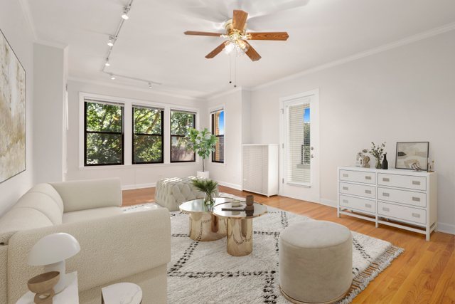
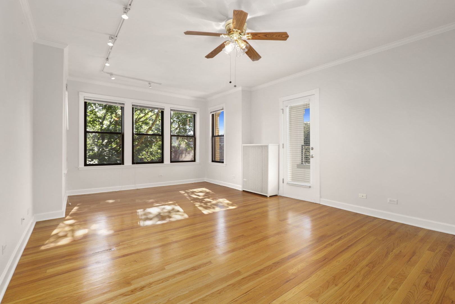
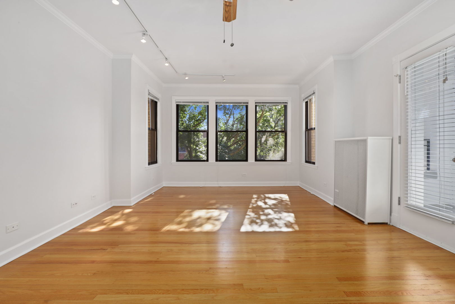
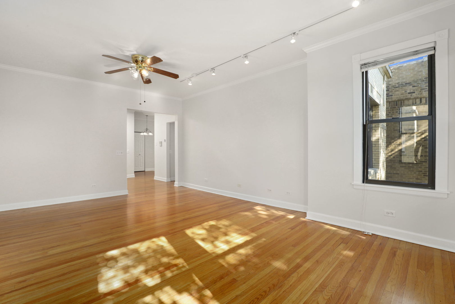
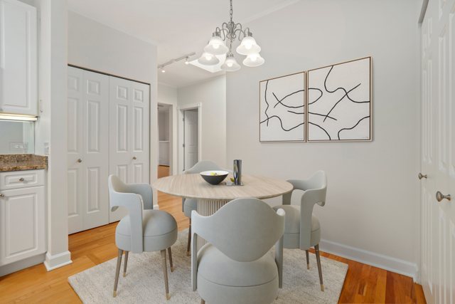
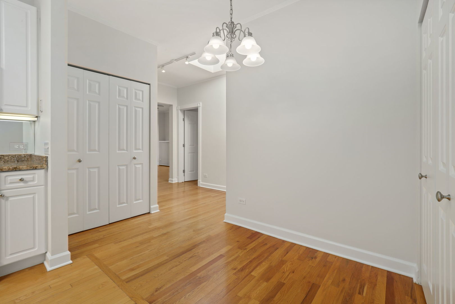
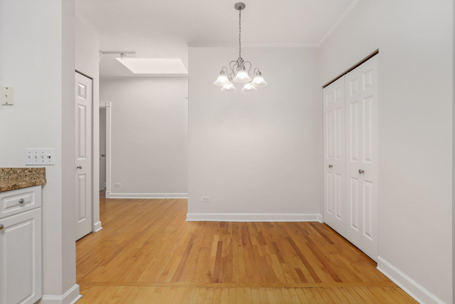
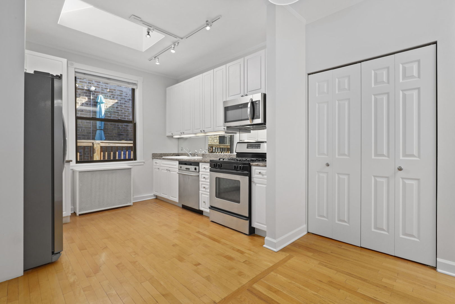
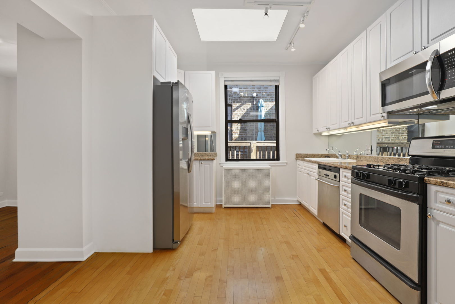
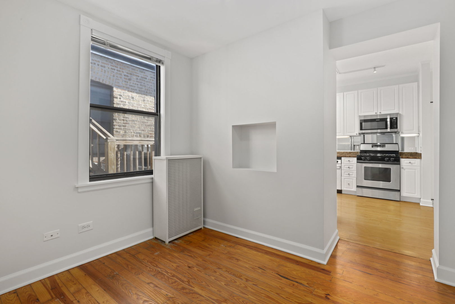
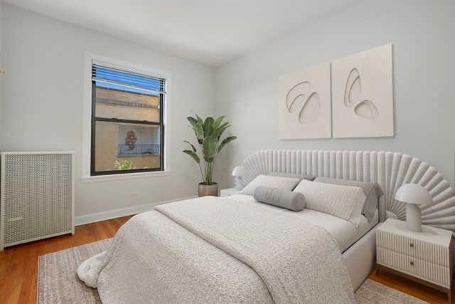
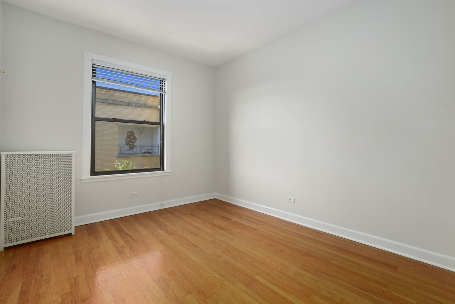
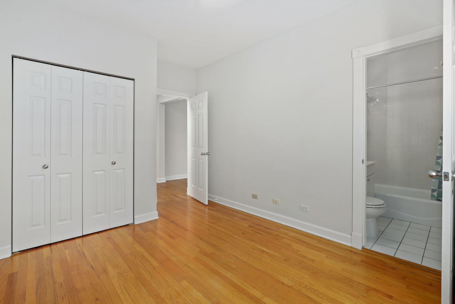
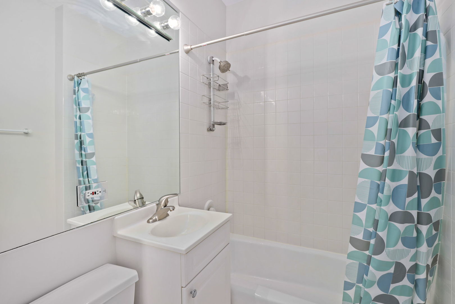
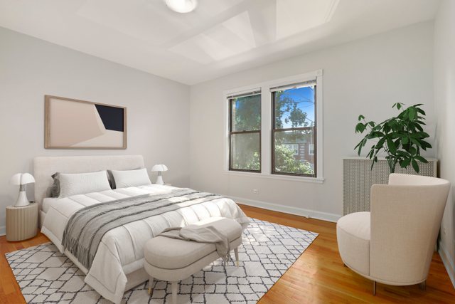
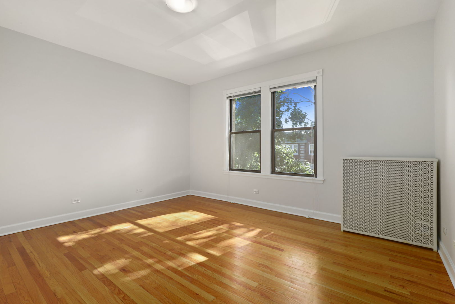
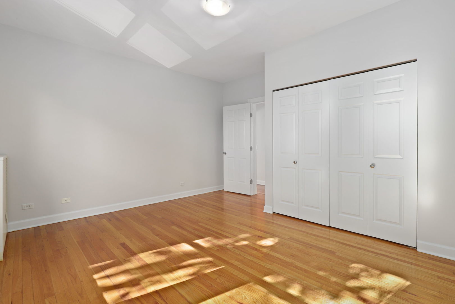
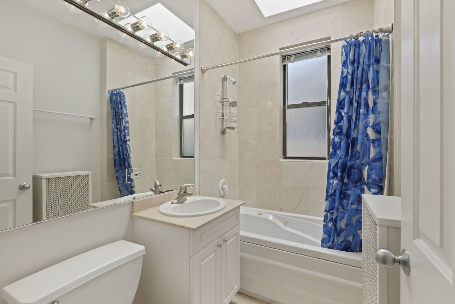
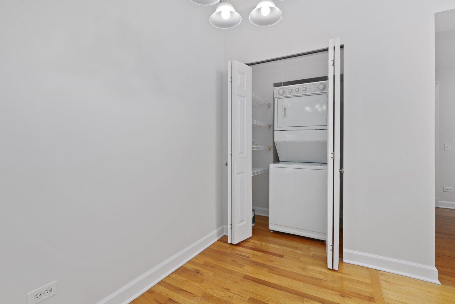
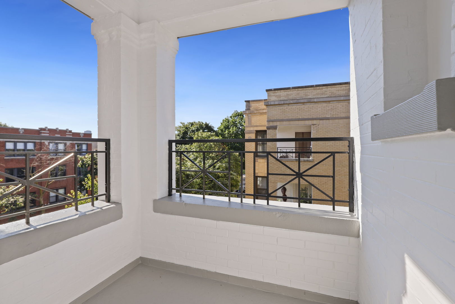
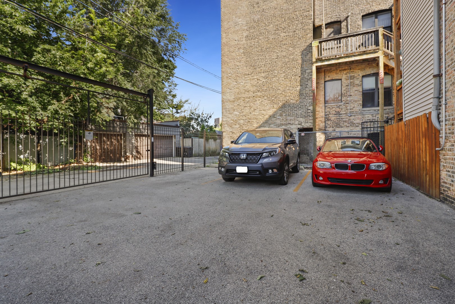
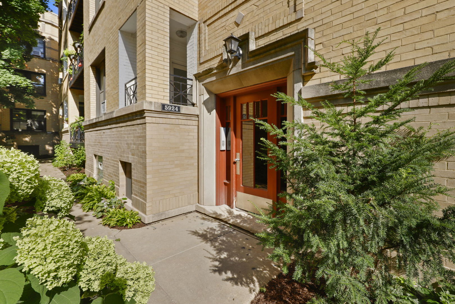
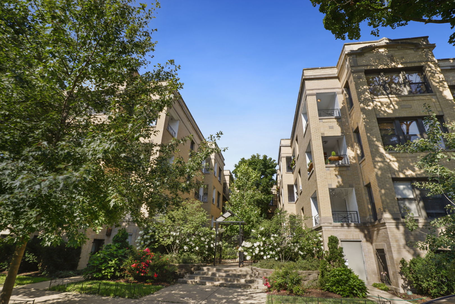
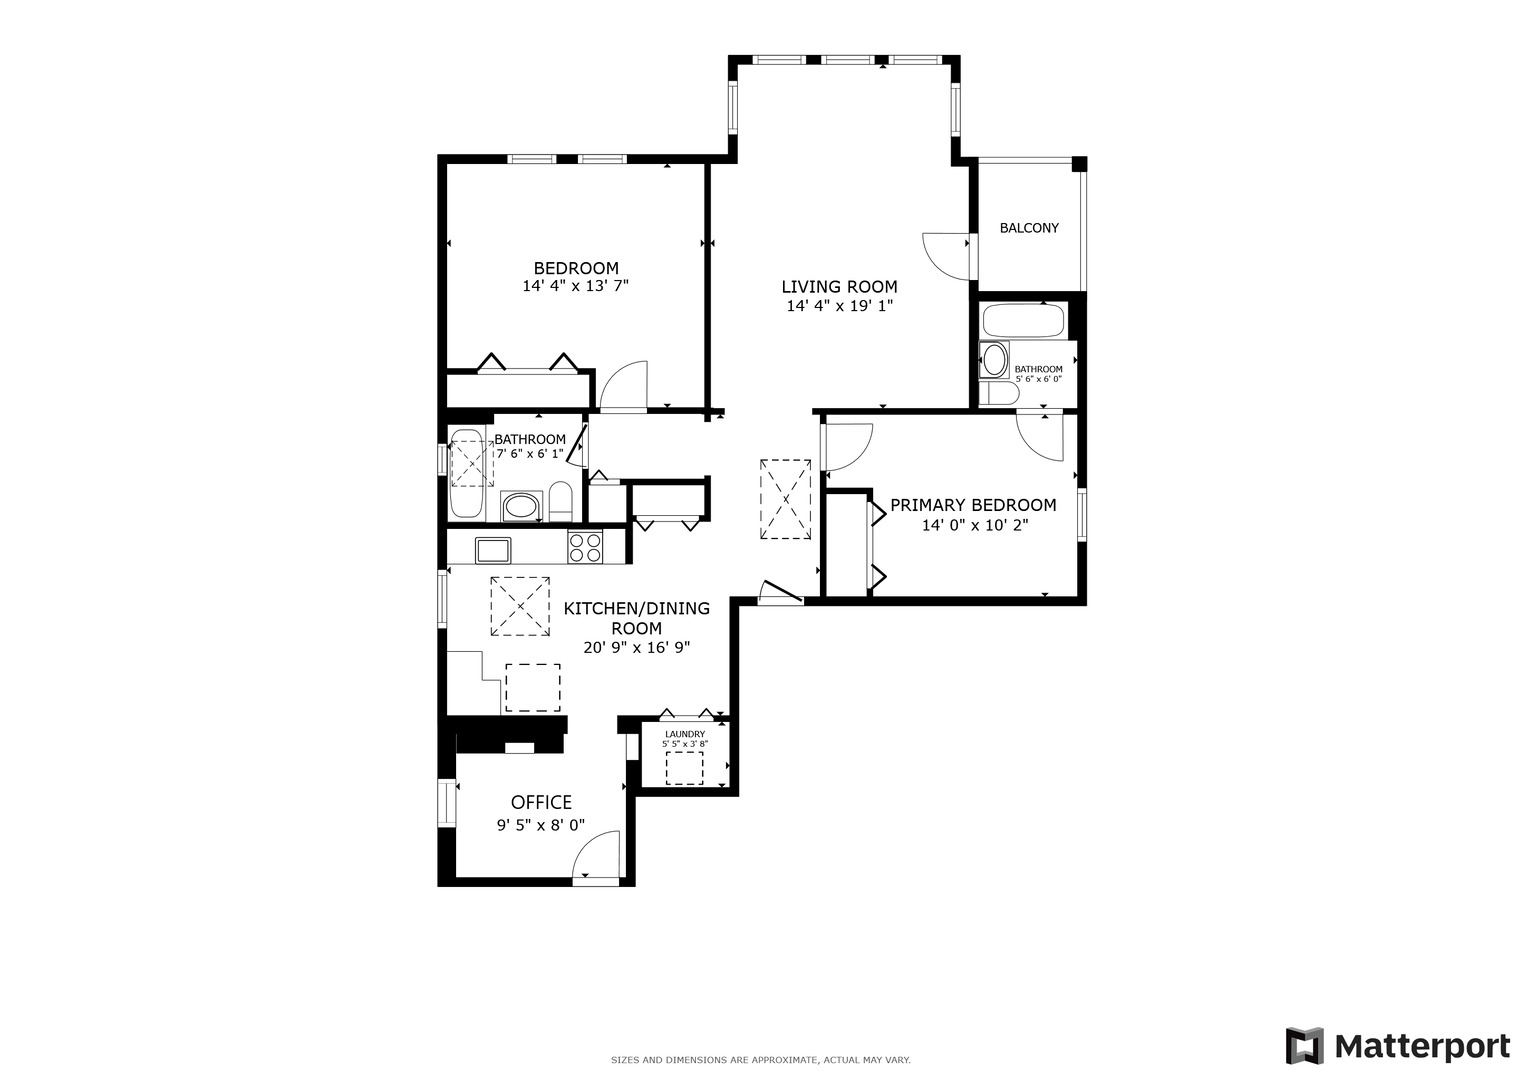
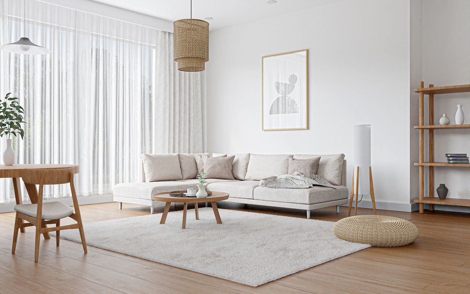
This is the premier unit in the association, top floor with unobstructed views east full of green and sunlight, and a serene private balcony. On the market for the first time in 19 years, this two bedroom two bath condo has hardwood floors throughout, is recently refreshed and repainted, and is full of natural light. It includes a large living room, ample-sized bedrooms, one with an en-suite bath, organized closets, in-unit laundry, windows in every direction, and 3 skylights. The eat-in kitchen has neutral granite, stainless steel appliances, and extra storage. A great feature is an extra room that's perfect for a home office. Great Andersonville location with walking distance to it all: Gesthemane, Little Bad Wolf, Starbucks, Calo, Pizza Lobo, Lady Gregory's, Jeni's, Hop Leaf, Jewel, and much more. The new Peterson Metra Station is only one block away. Includes deeded parking in a gated lot off alley, storage space in the basement, and four window AC units.

Overview

Property Status
Sold
Date Sold
September 27, 2024
MLS ID
12132226
Property Type
Condo
Year Built
1920

Features & Amenities

Neighborhood
Edgewater
Stories
3
Water Source
Public
Parking
Assigned, Off Alley
Heat Type
Radiator(s)
Air Conditioning
Window/Wall Units - 3
Laundry Room
Gas Dryer Hookup, In Unit
Appliances
Range, Microwave, Dishwasher, Refrigerator, Washer, Dryer, Disposal, Range Hood
Other Interior Features
Skylight(s), Hardwood Floors, Laundry Hook-Up in Unit
Sewer
Public Sewer
HOA Amenities
Storage
Other Exterior Features
Balcony
Elementary School
Peirce Elementary School Intl St
Middle School
Peirce Elementary School Intl St
High School
Senn High School
School District
299
Sales Price
$375,000
Real Estate Tax
$4,786/yr
HOA
$457/mo

Downloads

5924 N Paulina Street Unit: 3E

Schedule a Tour

We would love to help you see this beautiful home! As a full-service brokerage, we can help you tour. Please submit an offer, and answer questions about the buying process.

Thank you

for your interest in 5924 N Paulina Street Unit: 3E, Chicago, IL 60660

5924 N Paulina Street Unit: 3E
Navigate
Edgewater

Explore Edgewater

Lakefront beaches, vintage high-rises and co-ops on Sheridan, the Bryn Mawr Historic District, and Red Line access.

read more

I'm Interested In

5924 N Paulina Street Unit: 3E

or
  • CallKrystal Negron

    License #475.203076

    773 301 8911
  • Browse Our

    Featured Properties

    Explore our active properties below or contact us to schedule a private showing.

    • 1250 S Michigan Avenue Unit: 508 Active Under Contract

      $305,000

      1250 S Michigan Avenue Unit: 508, Chicago, IL 60605

      MLS #: 12697405

      • 1 Bed
      • 1 Bath
      • 970 Sq.Ft.
    View All Properties

    Follow Us On Instagram