Search

Leave a Message

By providing your contact information to Romolo Group, your personal information will be processed in accordance with Romolo Group's Privacy Policy. By checking the box(es) below, you expressly consent to receive marketing or promotional real estate communication from Romolo Group in the manner selected by you. For SMS text messages, message frequency varies. Message and data rates may apply. Consent is not a condition of purchase of any goods or services. You may opt out of receiving further communications from Romolo Group at any time. To opt out of receiving SMS text messages, reply STOP to unsubscribe. SMS text messaging is subject to our Terms of Use.

Thank you for your message. We will be in touch with you shortly.

Explore Our Properties

Property Description

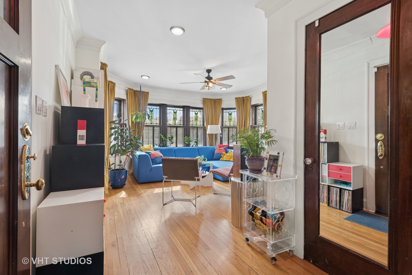
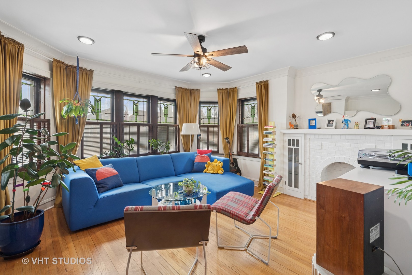
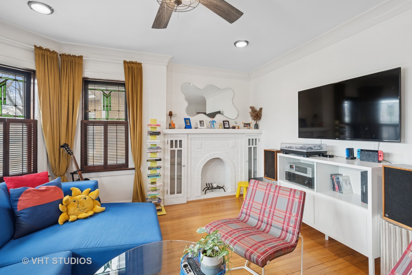
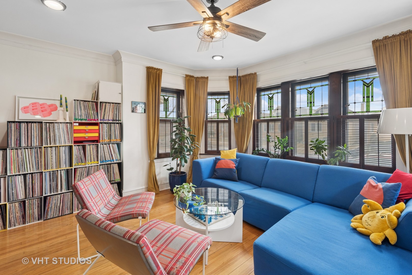
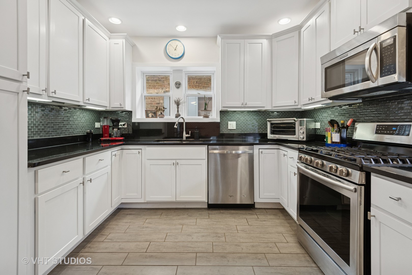
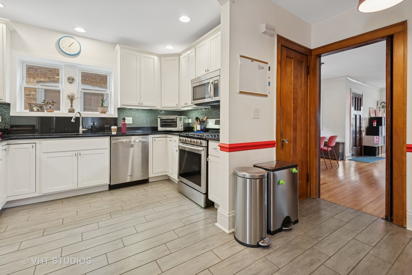
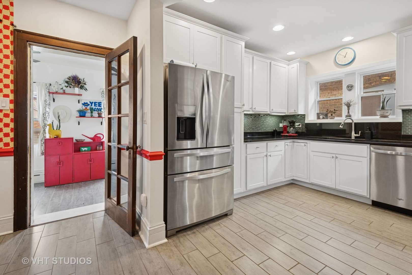
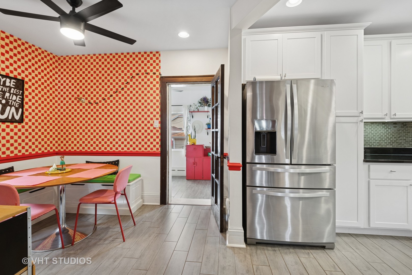
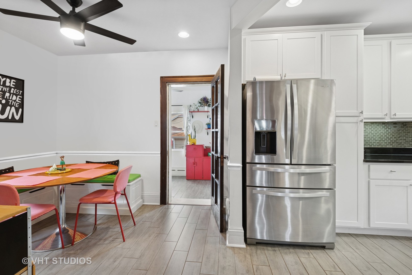
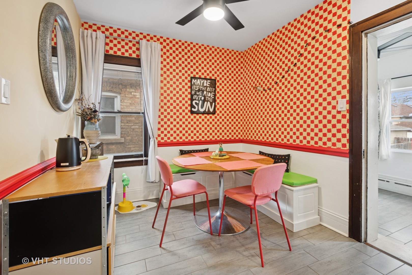
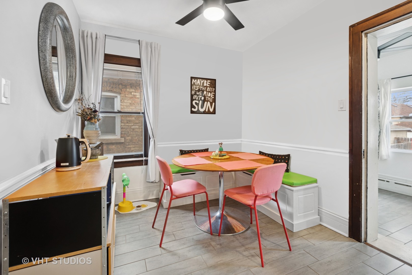
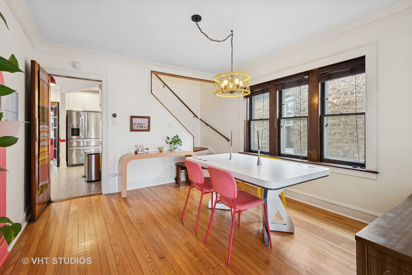

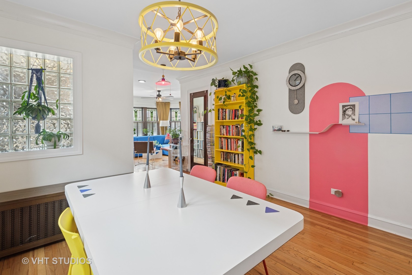
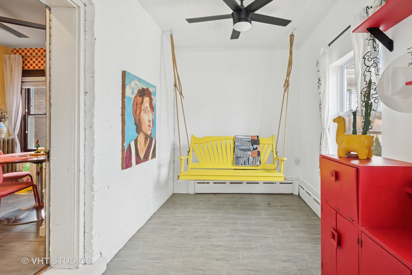
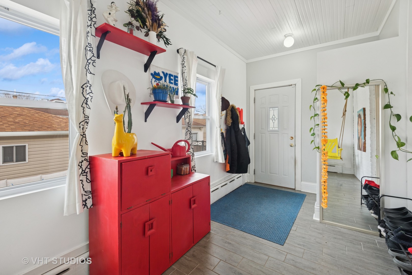
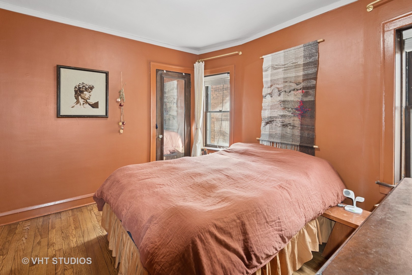
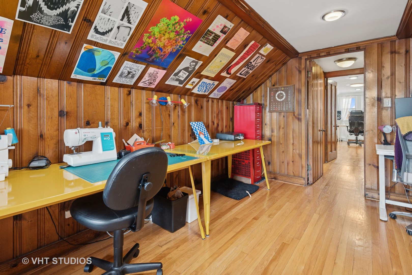

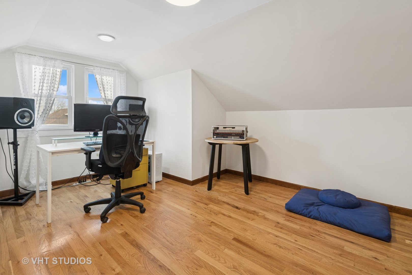
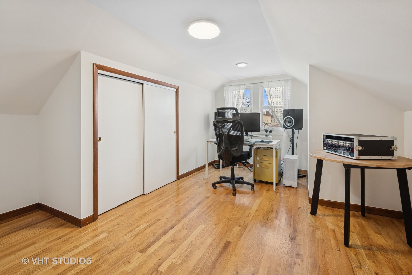
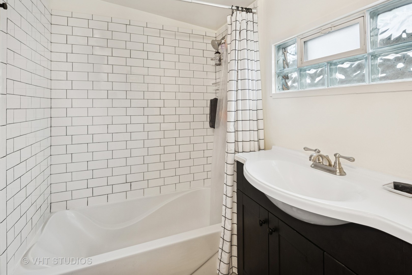
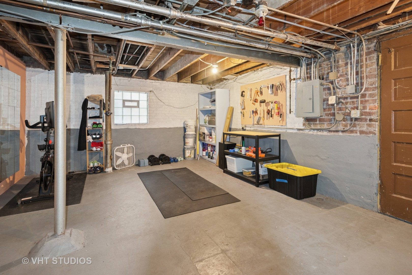
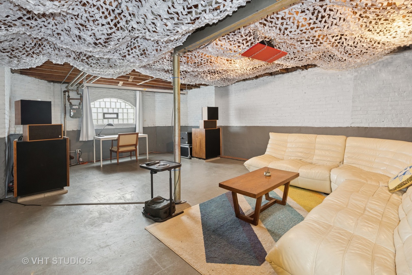
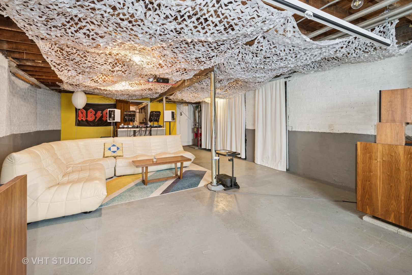
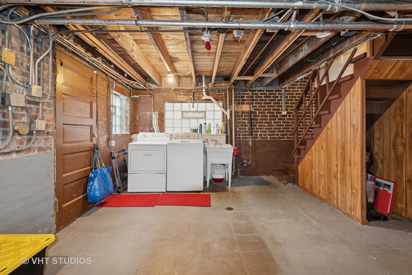
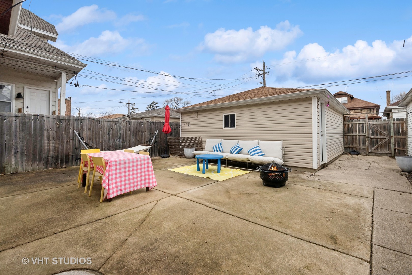
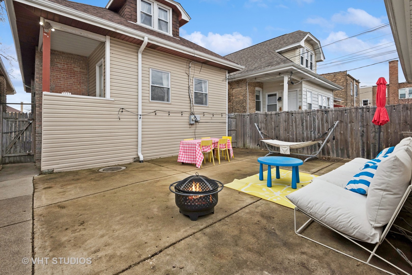


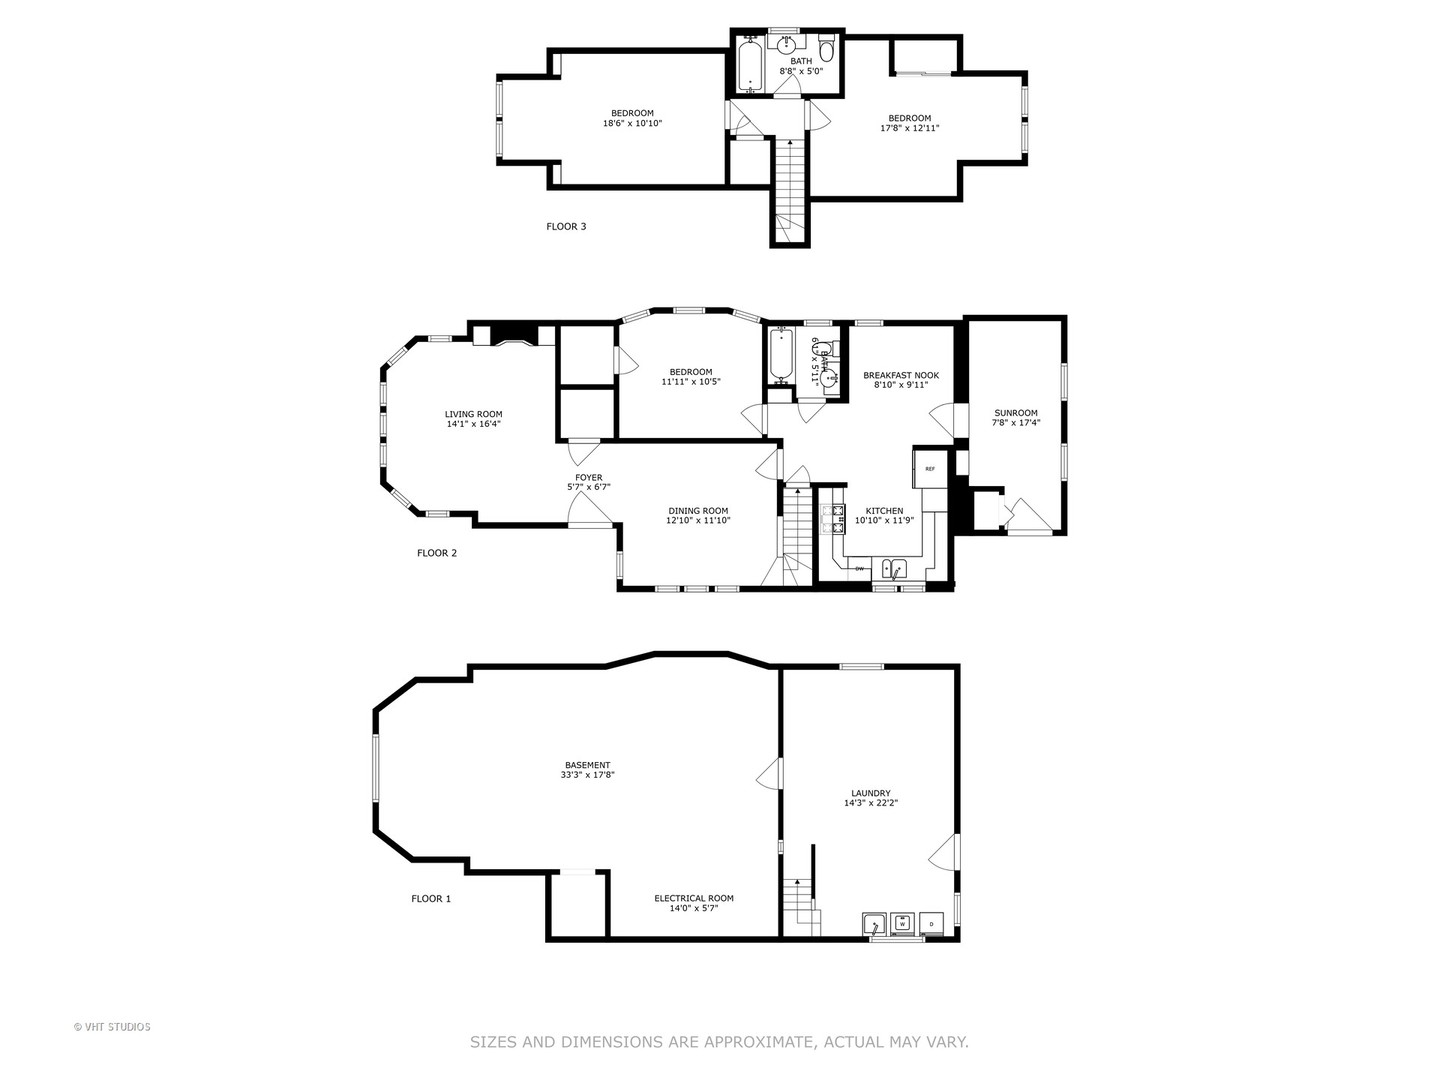
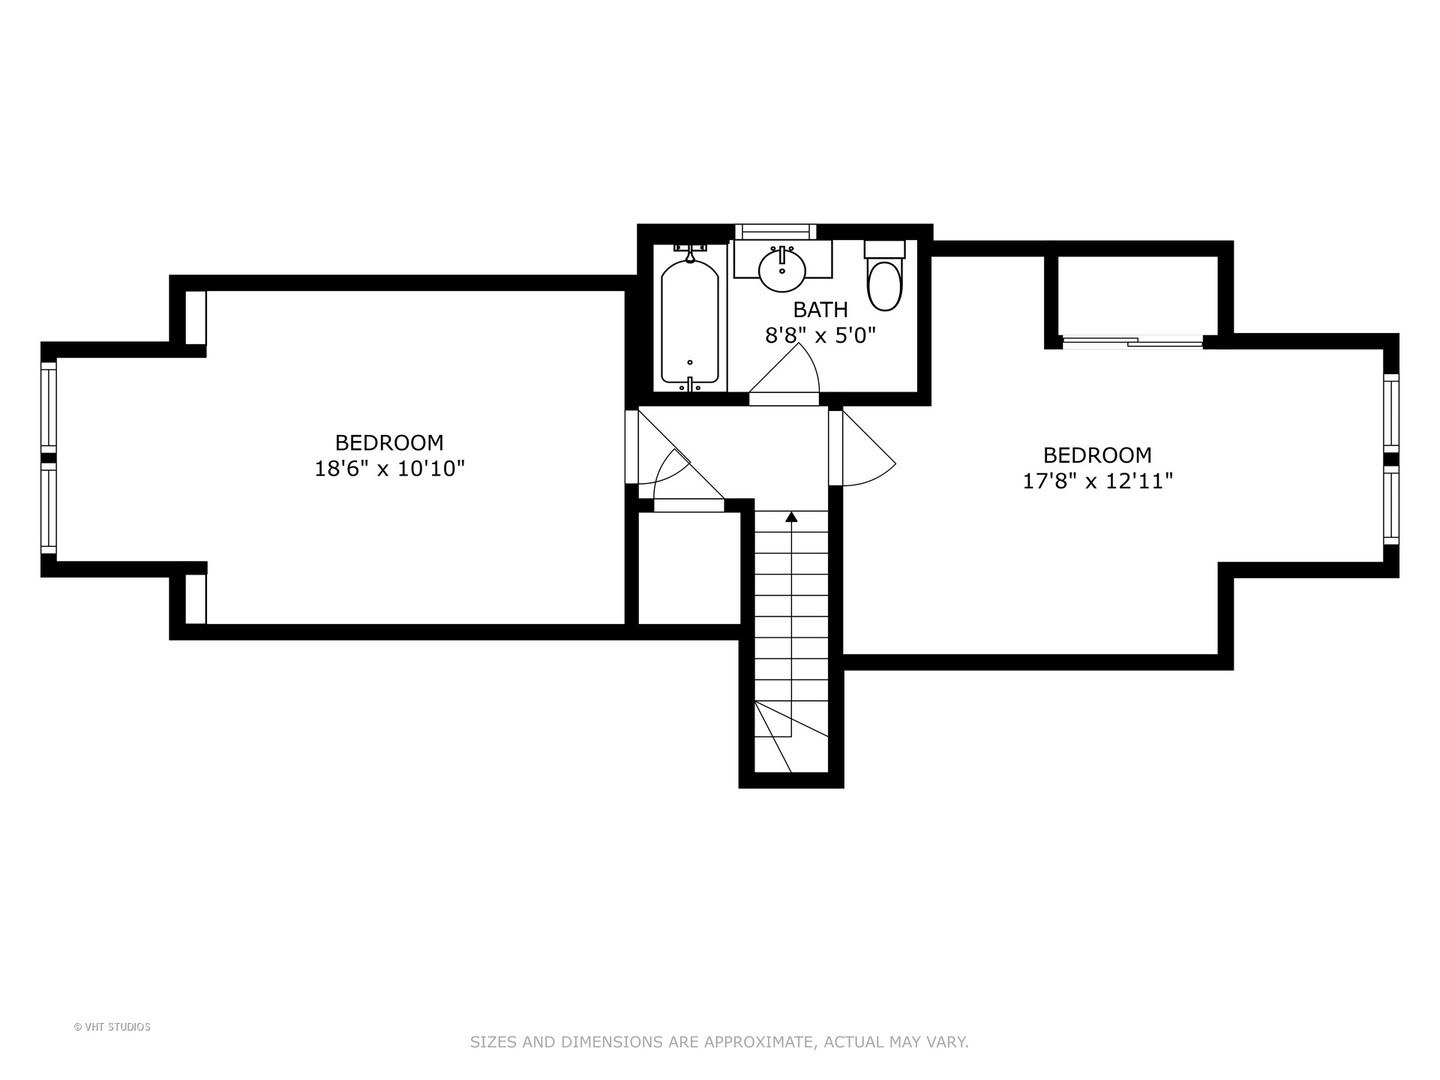
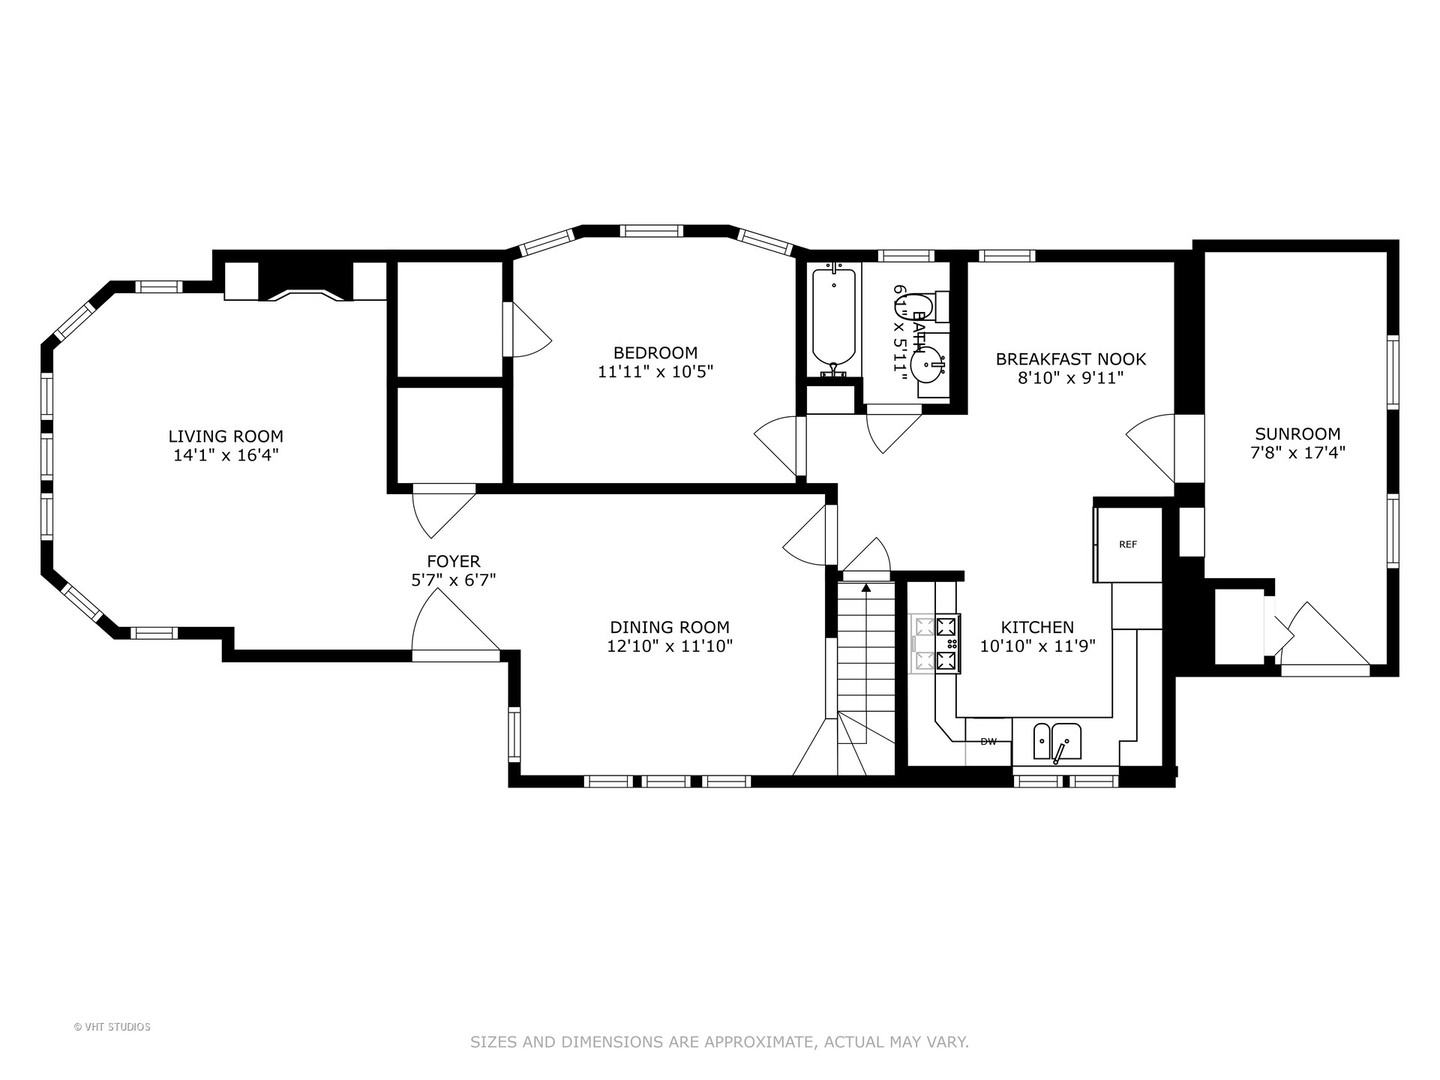
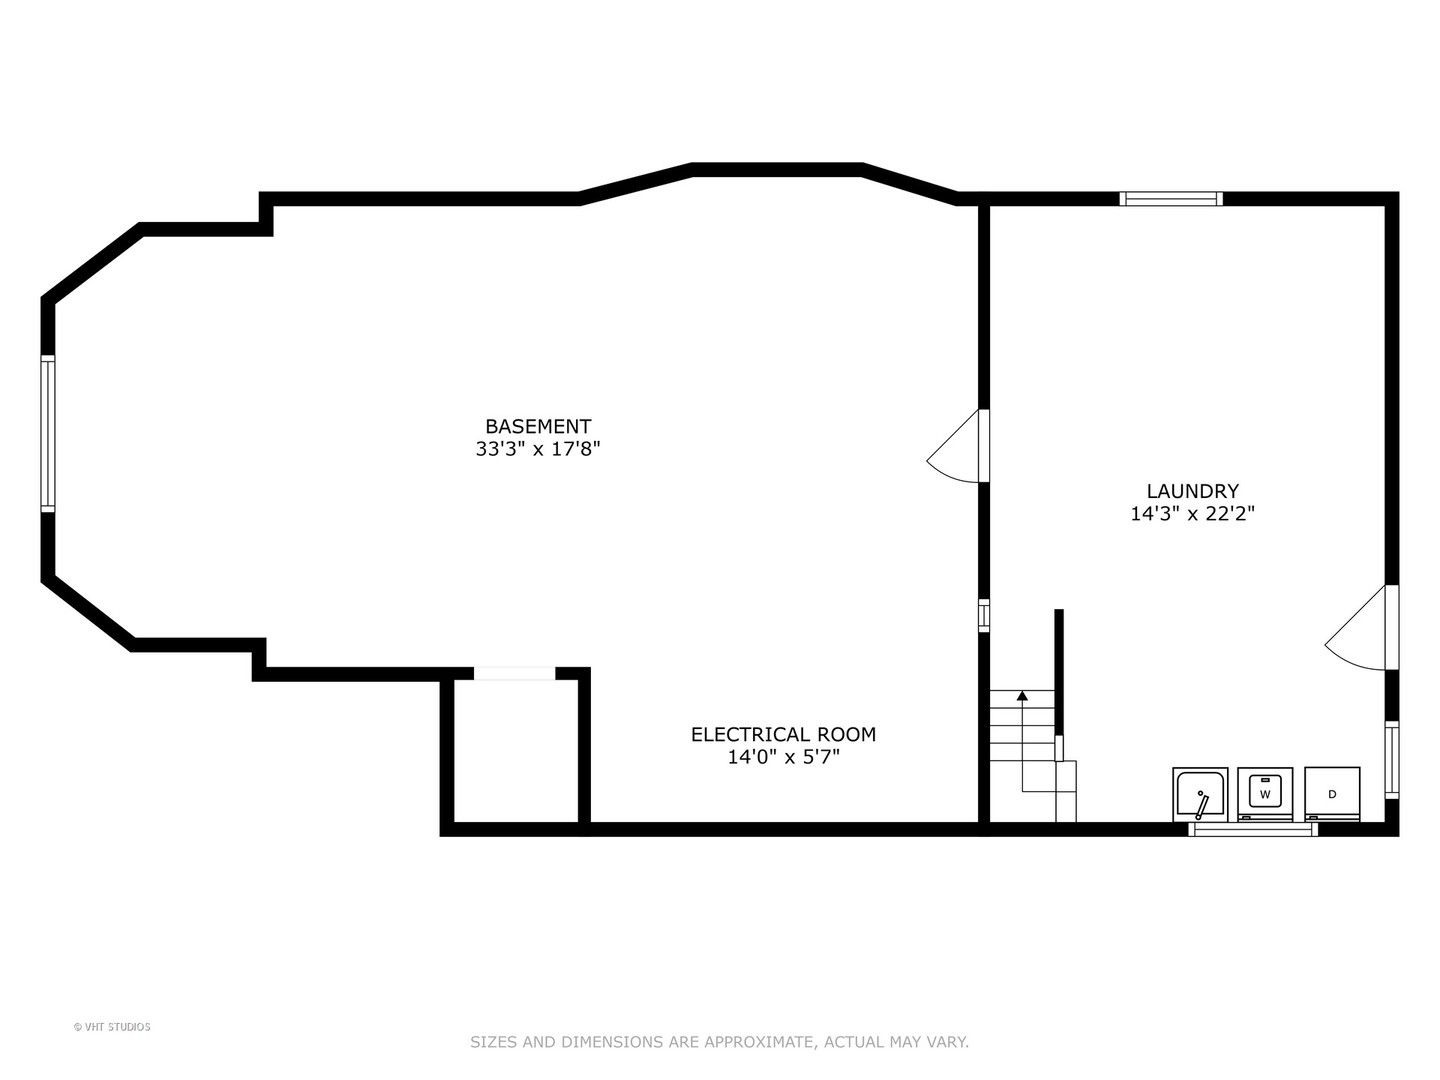
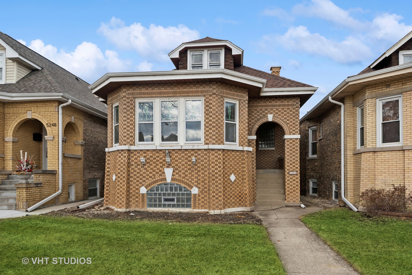
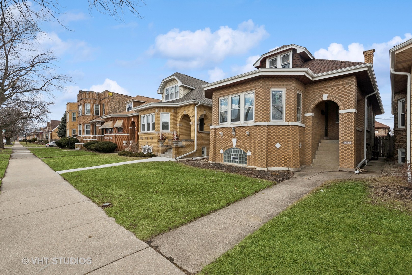
This classic south-facing bungalow blends vintage charm with modern updates on a beautiful tree-lined street in Belmont Craigin. Step into the inviting semi-octagonal living room, framed by the warm and timeless original stained glass windows and built-in decorative fireplace. Separate dining room offers the perfect space for dinner parties. The thoughtfully updated kitchen - featuring granite countertops, white cabinetry, and stainless steel appliances - flows into a cozy breakfast nook (perfect place for your morning coffee). All three bedrooms are well sized, with one featuring cozy pine-paneled walls. An attached heated porch serves as a versatile mudroom and flex space. The unfinished basement is perfect as is as a casual rec room or ready for your updates. NEW ROOF with transferable warranty, new water heater, newer garage roof! MULTIPLE OFFERS RECEIVED - H&B by Monday 5:00. Sellers would like to close 4/18
Overview

Property Status
Sold
Date Sold
April 16, 2025
Lot Size
3,750.52 Sq.Ft.
MLS ID
12297826
Property Type
Residential
Year Built
1928
Features & Amenities

Architecture Styles
Bungalow
Garage Spaces
2.0
Water Source
Lake Michigan
Parking
Garage Door Opener, On Site, Garage Owned, Detached, Garage
Heat Type
Steam
Air Conditioning
Wall Unit(s)
Laundry Room
In Unit, Sink
Appliances
Range, Microwave, Dishwasher, Refrigerator, Washer, Dryer, Disposal
Other Interior Features
1st Floor Bedroom, 1st Floor Full Bath, Built-in Features
Sewer
Public Sewer
School District
299
Sales Price
$428,500
Real Estate Tax
$5,845/yr

Downloads

5244 W George Street

Schedule a Tour

We would love to help you see this beautiful home! As a full-service brokerage, we can help you tour. Please submit an offer, and answer questions about the buying process.

Thank you

for your interest in 5244 W George Street, Chicago, IL 60641

5244 W George Street
Navigate

I'm Interested In

5244 W George Street

or
  • CallJazmine DeLeon

    License #475.191269

    773 349 0931
  • Follow Us On Instagram