Search

Leave a Message

By providing your contact information to Romolo Group, your personal information will be processed in accordance with Romolo Group's Privacy Policy. By checking the box(es) below, you expressly consent to receive marketing or promotional real estate communication from Romolo Group in the manner selected by you. For SMS text messages, message frequency varies. Message and data rates may apply. Consent is not a condition of purchase of any goods or services. You may opt out of receiving further communications from Romolo Group at any time. To opt out of receiving SMS text messages, reply STOP to unsubscribe. SMS text messaging is subject to our Terms of Use.

Thank you for your message. We will be in touch with you shortly.

Explore Our Properties

Property Description

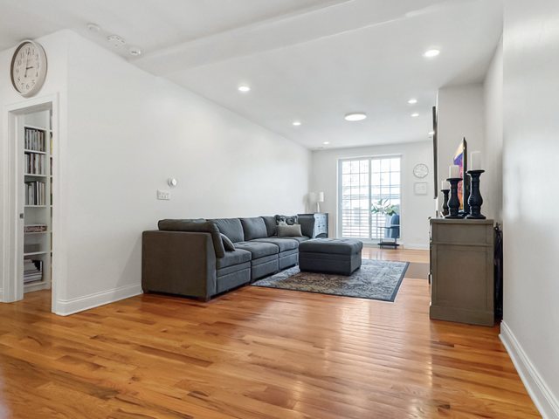
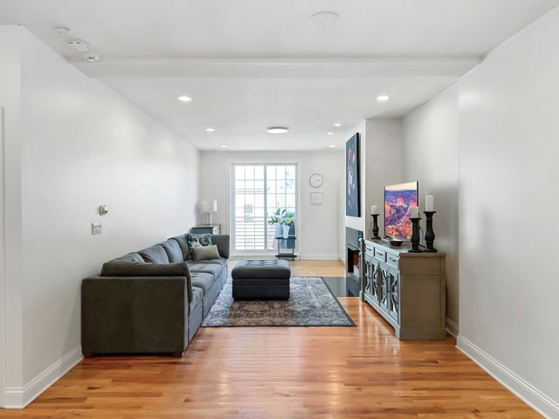
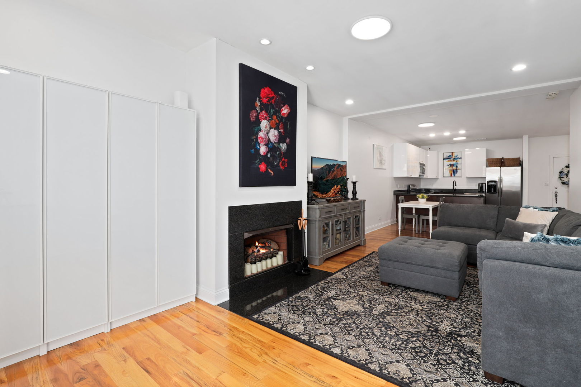
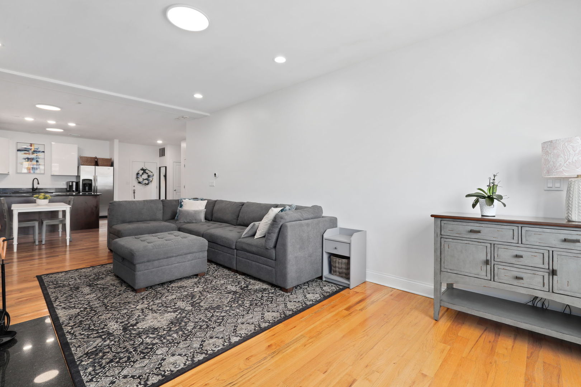
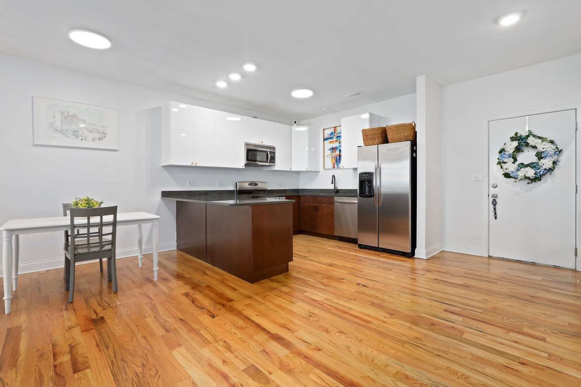
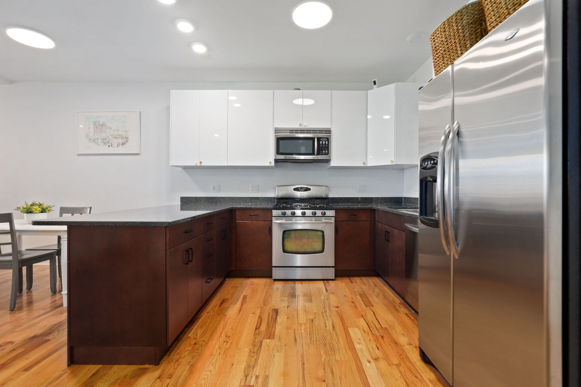
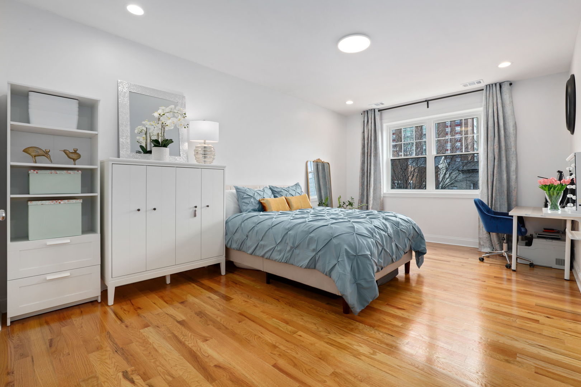
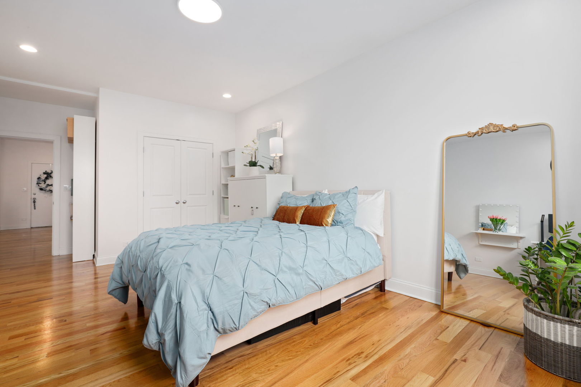
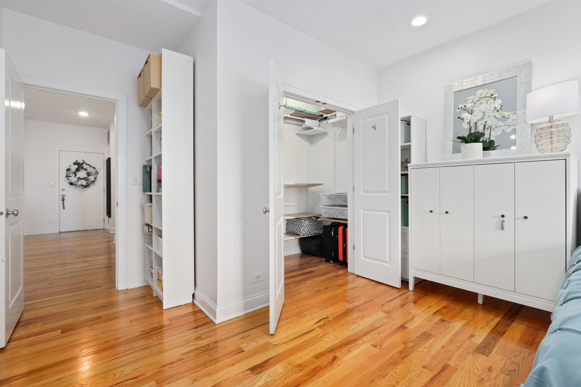
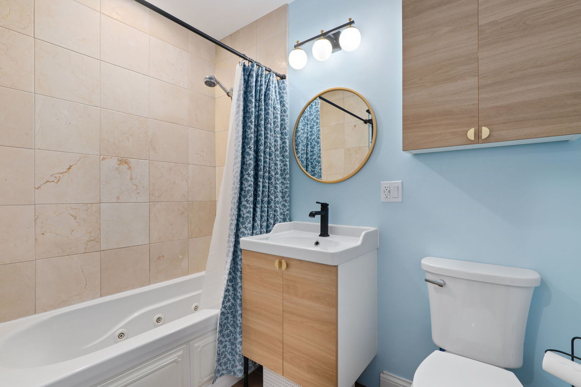
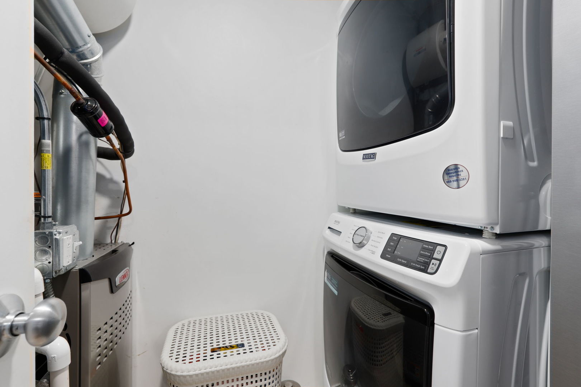
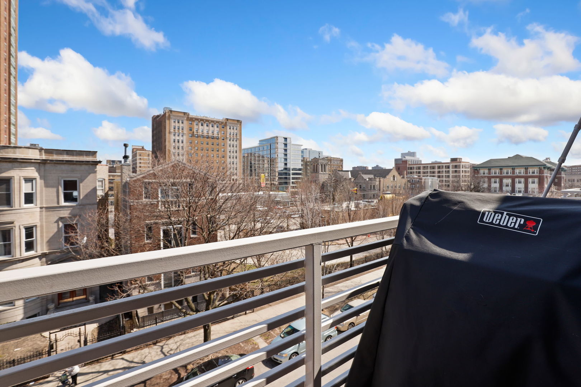
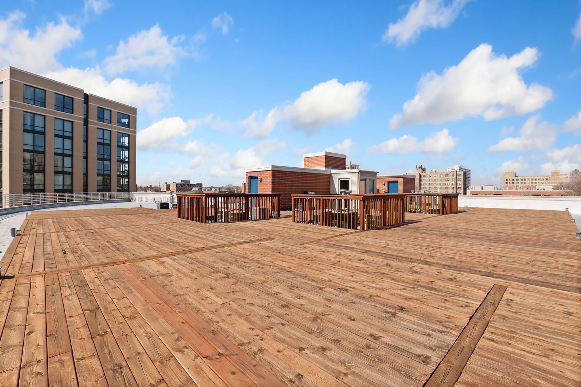
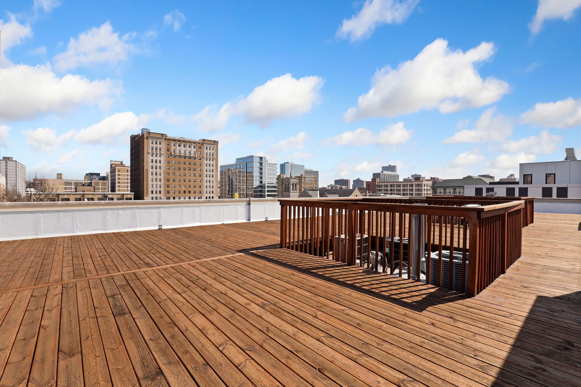
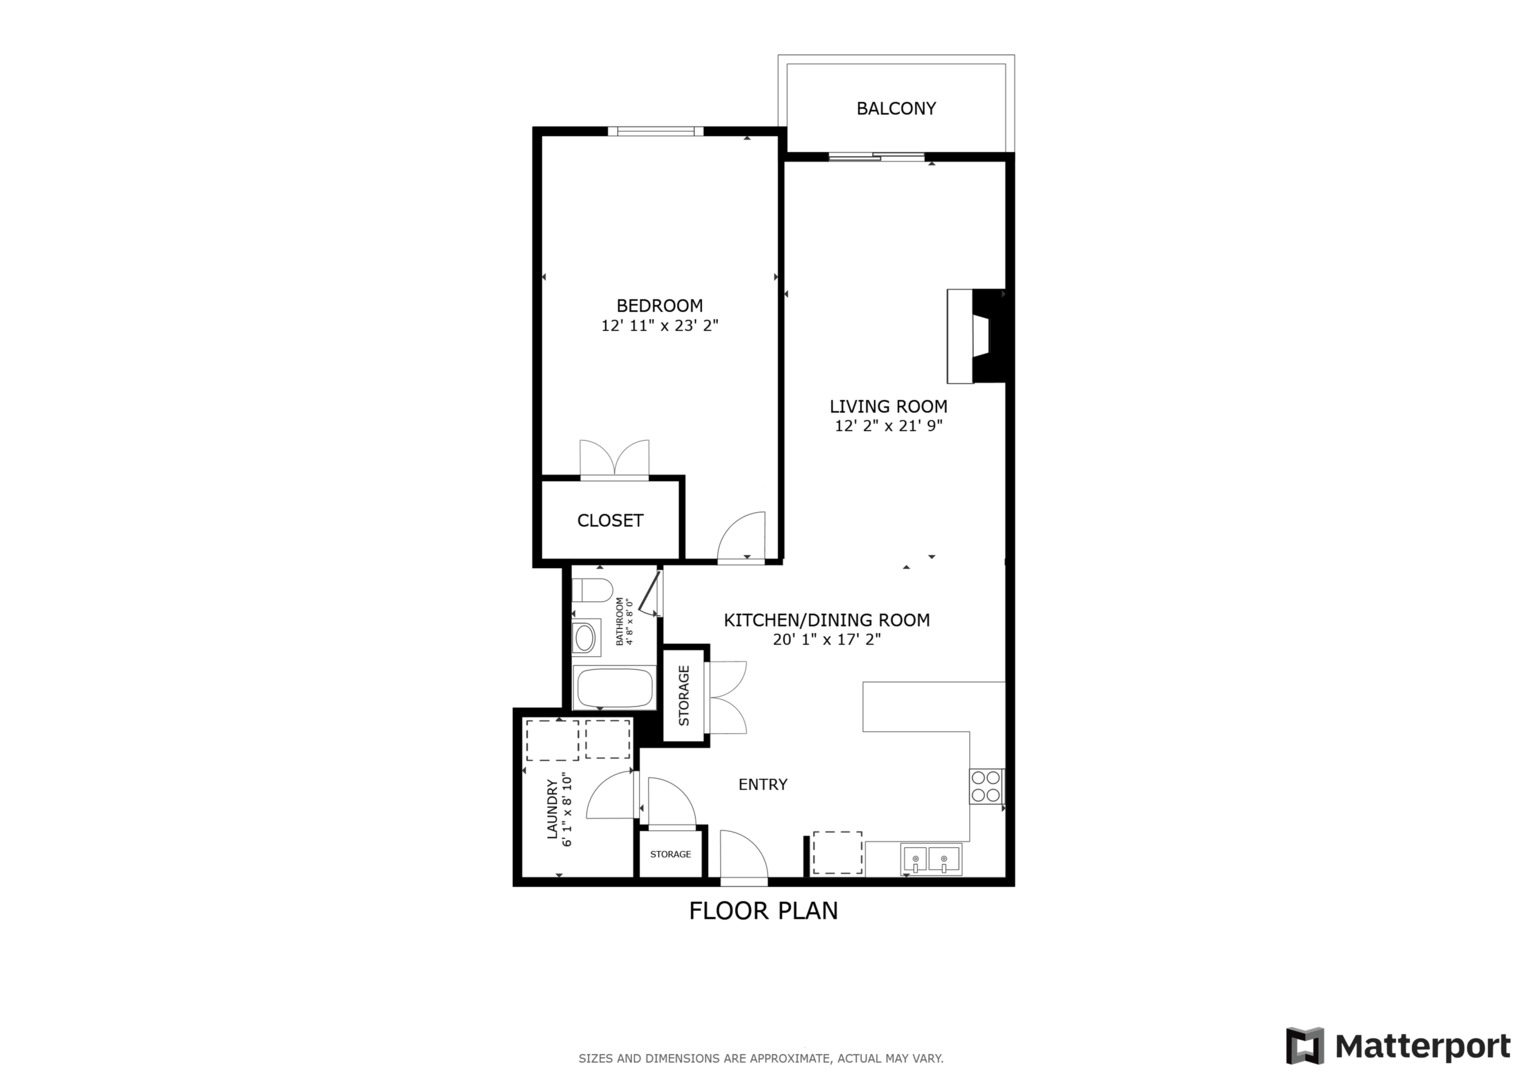
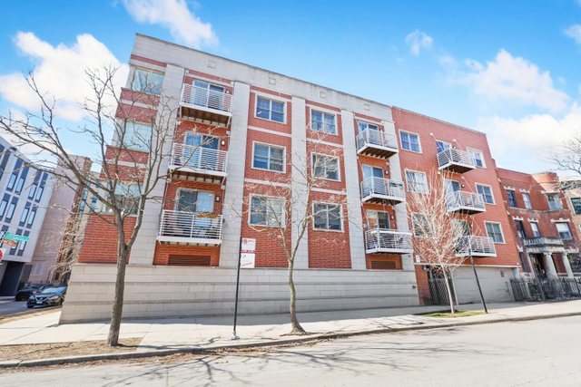
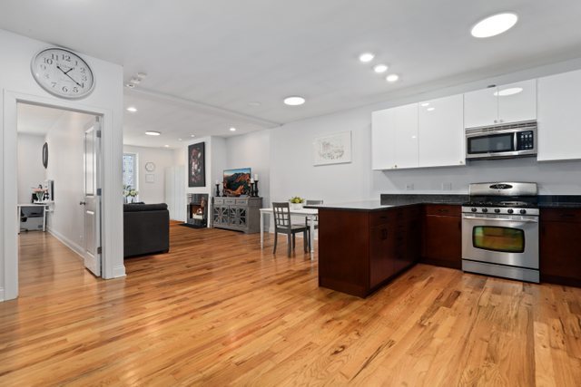
RARE OPPORTUNITY! Top floor, light-filled 1 bedroom, 1 bath condo with 9ft ceilings - just 15 minutes from downtown. Thoughtfully designed with a functional layout, generous space and modern comforts. Move-in ready: updated kitchen, hardwood floors throughout, in-unit laundry with newer w/d, jetted soaking tub and a private balcony perfect for morning coffee. Energy-efficient: new windows, new AC/furnace, newer water heater, LED throughout (low bills). Elevator takes you to a heated garage (deeded space) or the expansive shared rooftop with spectacular views. Enjoy quiet living in this well-maintained building. Ideal location: moments to Wilson El (red and purple) and express buses, and new entertainment district. Close to Wrigley, Andersonville and Argyle. Minutes to lakefront trails and beaches. Don't miss your chance - welcome home!
Overview

Property Status
Sold
Date Sold
June 2, 2025
MLS ID
12338189
Property Type
Condo
Year Built
2006

Features & Amenities

Neighborhood
Uptown
Stories
4
Garage Spaces
1.0
Water Source
Lake Michigan, Public
Lot Features
Common Grounds
Parking
Garage Door Opener, On Site, Garage Owned, Attached, Garage
Heat Type
Natural Gas, Forced Air
Air Conditioning
Central Air
Laundry Room
Washer Hookup, Gas Dryer Hookup, In Unit, Laundry Closet
Fireplace
Gas Log
Appliances
Range, Microwave, Dishwasher, Refrigerator, Washer, Dryer, Stainless Steel Appliance(s), Humidifier
Other Interior Features
Walk-In Closet(s), High Ceilings, Open Floorplan
Sewer
Public Sewer
HOA Amenities
Elevator(s), Sundeck
Other Exterior Features
Balcony
School District
299
Sales Price
$325,000
Real Estate Tax
$5,802/yr
HOA
$280/mo

Downloads

4616 N Kenmore Avenue Unit: 401

Schedule a Tour

We would love to help you see this beautiful home! As a full-service brokerage, we can help you tour. Please submit an offer, and answer questions about the buying process.

Thank you

for your interest in 4616 N Kenmore Avenue Unit: 401, Chicago, IL 60640

4616 N Kenmore Avenue Unit: 401
Navigate
Uptown

Explore Uptown

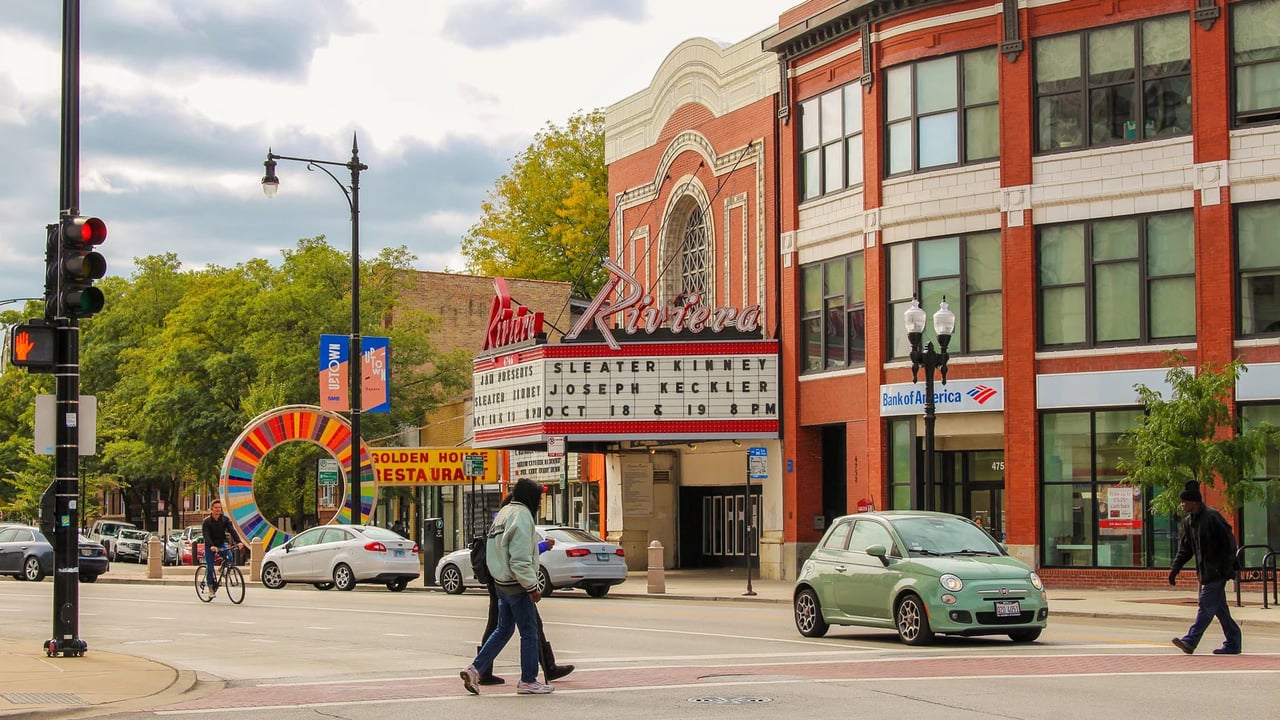
Runs from Foster Avenue south to Irving Park Road, between Clark Street and the lake, and it functions less like one neighborhood than a set of them.

read more

I'm Interested In

4616 N Kenmore Avenue Unit: 401

or
  • CallJen Romolo

    License #475.161354

    (847) 826-1253
  • Browse Our

    Featured Properties

    Explore our active properties below or contact us to schedule a private showing.

    • 3311 W Wrightwood Avenue Unit: 2 For Lease

      $3,000/mo

      3311 W Wrightwood Avenue Unit: 2, Chicago, IL 60647

      MLS #: 12717921

      • 3 Beds
      • 1 Bath
    View All Properties

    Follow Us On Instagram