Search

Leave a Message

By providing your contact information to Romolo Group, your personal information will be processed in accordance with Romolo Group's Privacy Policy. By checking the box(es) below, you expressly consent to receive marketing or promotional real estate communication from Romolo Group in the manner selected by you. For SMS text messages, message frequency varies. Message and data rates may apply. Consent is not a condition of purchase of any goods or services. You may opt out of receiving further communications from Romolo Group at any time. To opt out of receiving SMS text messages, reply STOP to unsubscribe. SMS text messaging is subject to our Terms of Use.

Thank you for your message. We will be in touch with you shortly.

Explore Our Properties

Property Description

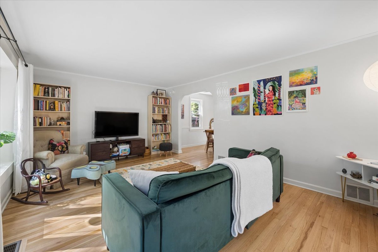
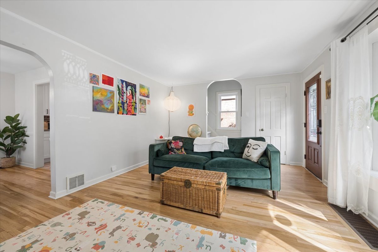
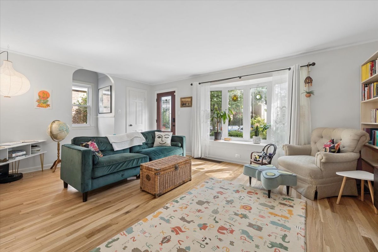
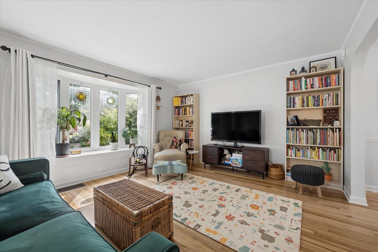
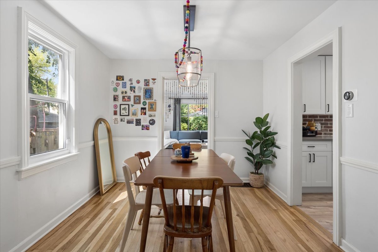
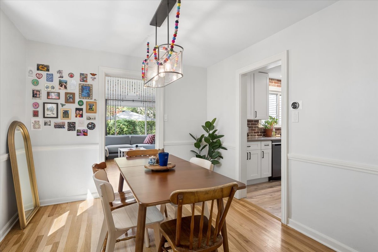
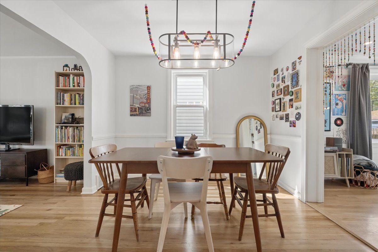
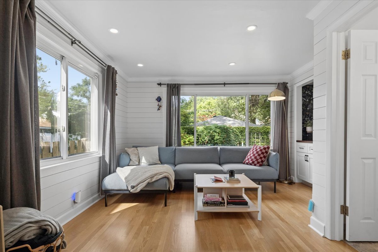
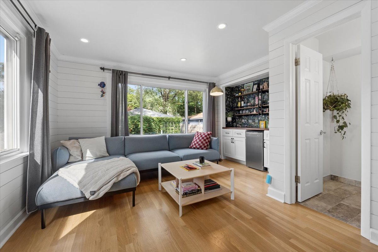
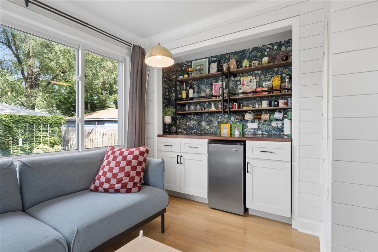
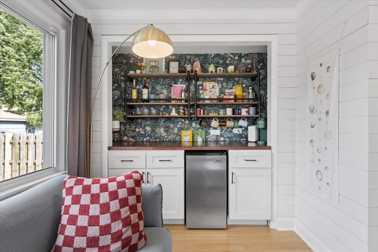
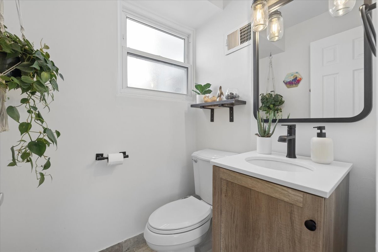
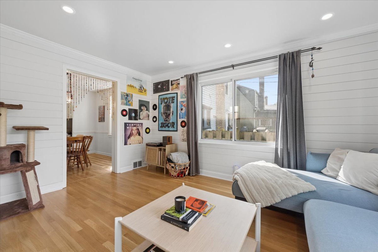
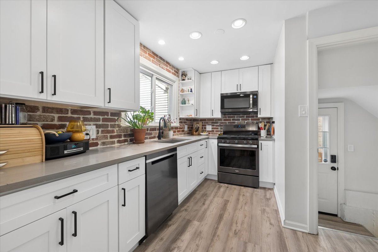
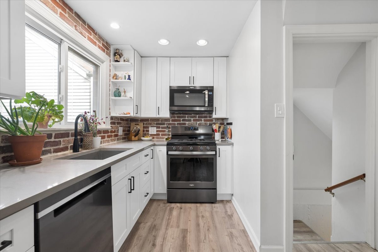
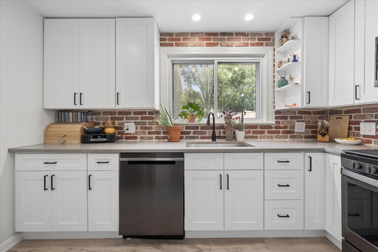
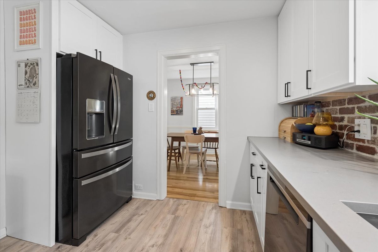
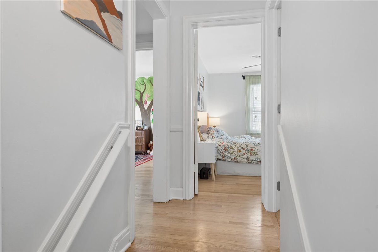
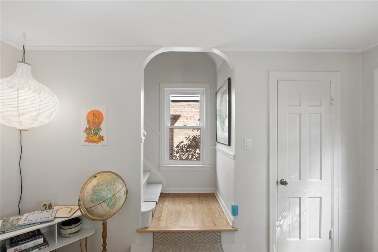
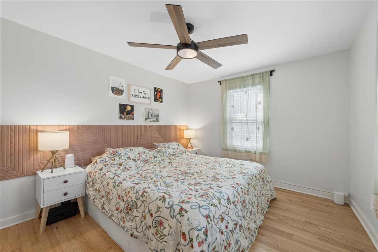
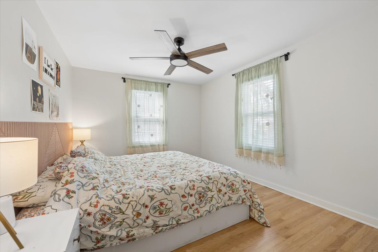
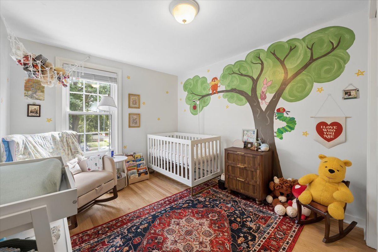
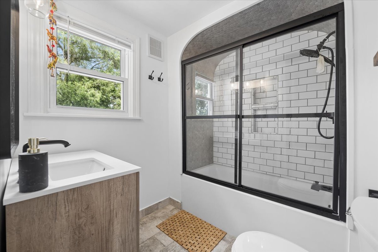
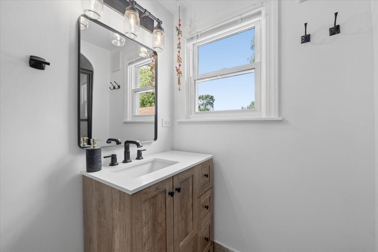
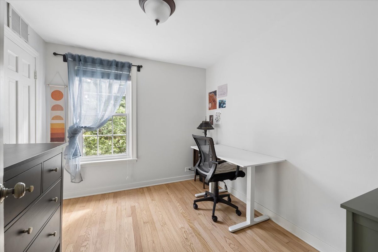
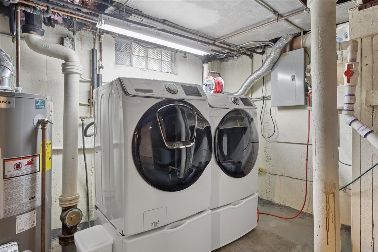
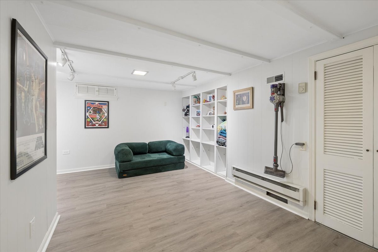
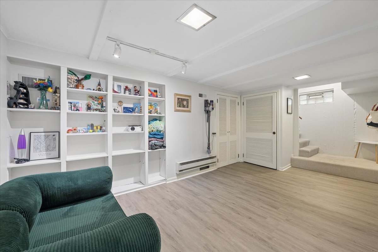
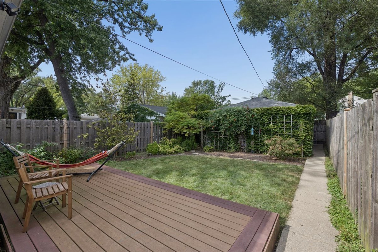
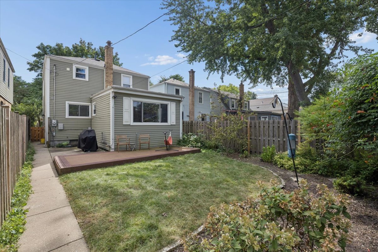
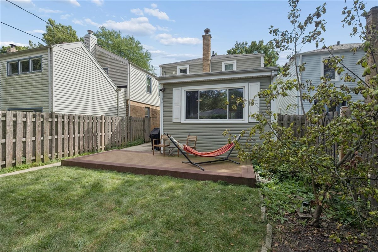
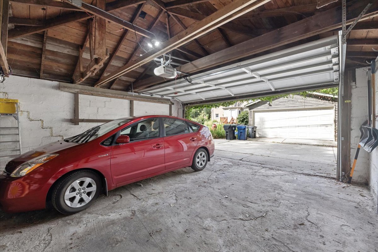
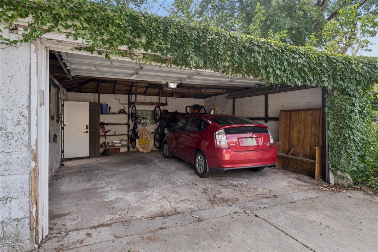
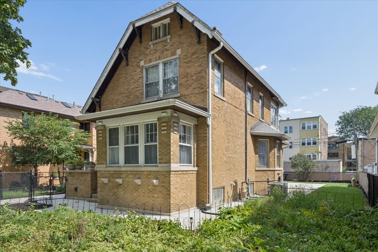
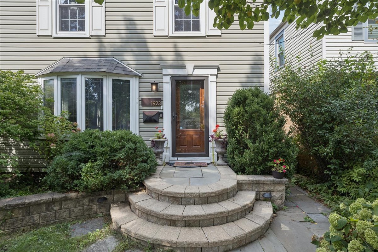
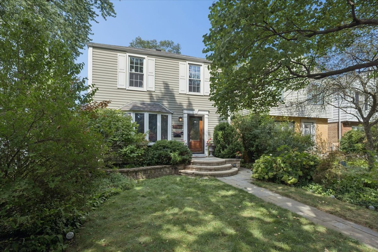
Charming, move-in-ready home on a quiet Evanston street, with a great combination of original character and thoughtful updates. Arched doorways and hardwood floors carry through the main level, with a bright living room, separate dining room and renovated kitchen featuring quartz countertops, white cabinetry, stainless steel appliances and an exposed brick backsplash. The light-filled family room at the back of the home adds a second living space, with oversized windows overlooking the yard, a built-in bar and nearby powder room. Upstairs are three bedrooms and a beautifully renovated full bath. The partially finished basement adds a rec room, laundry and plenty of storage. Outside, enjoy a composite deck and fully fenced, landscaped backyard with mature trees and perennial plantings, plus a detached two-car garage. Just blocks from James Park and Robert Crown Community Center, with schools, shopping and transportation nearby.
Overview

Open House
9/20/2026 12:00PM - 2:00PM CDT
Property Status
For Sale
MLS ID
12751244
Property Type
Residential
Year Built
1946

Features & Amenities

Neighborhood
Evanston
Garage Spaces
2.0
Water Source
Lake Michigan
Roof
Asphalt
Parking
Yes, Garage Owned, Detached, Garage
Heat Type
Natural Gas, Forced Air
Air Conditioning
Central Air
Laundry Room
In Unit
Appliances
Range, Microwave, Dishwasher, Refrigerator, Bar Fridge, Washer, Dryer, Stainless Steel Appliance(s)
Other Interior Features
Dry Bar
Sewer
Public Sewer
Substructure
Concrete Perimeter
Elementary School
Dawes Elementary School
Middle School
Chute Middle School
High School
Evanston Twp High School
School District
202
Sales Price
$600,000
Real Estate Tax
$9,160/yr

Downloads

1923 Warren Street

Schedule a Tour

We would love to help you see this beautiful home! As a full-service brokerage, we can help you tour. Please submit an offer, and answer questions about the buying process.

Thank you

for your interest in 1923 Warren Street, Evanston, IL 60202

1923 Warren Street
Navigate
Evanston

Explore Evanston

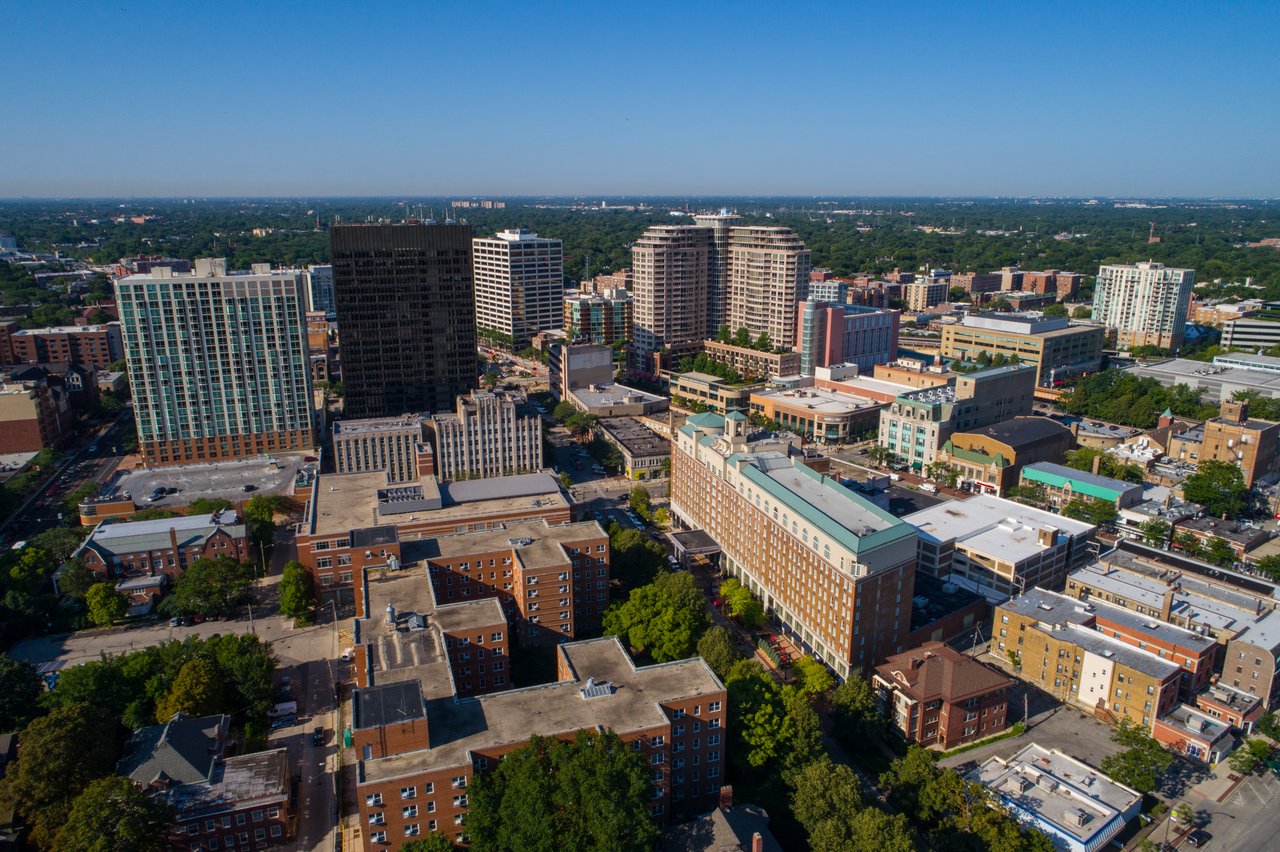
A lakefront city just north of Chicago with beaches, Northwestern University, a true downtown, and deep architectural variety.

read more

Mortgage Calculator

Estimate your monthly mortgage payment, including the principal and interest, property taxes, and HOA. Adjust the values to generate a more accurate rate.
$0,000 Your Payment 20 15 65
$0,000 Your Payment

I'm Interested In

1923 Warren Street

or Contact

Browse Our

Featured Properties

Explore our active properties below or contact us to schedule a private showing.

  • 3842 N SOUTHPORT Avenue Unit: L For Sale

    $985,000

    3842 N SOUTHPORT Avenue Unit: L, Chicago, IL 60613

    MLS #: 12747124

    • 4 Beds
    • 4 Baths
    • 2,650 Sq.Ft.
  • 4821 N Harding Avenue Active Under Contract

    $675,000

    4821 N Harding Avenue, Chicago, IL 60625

    MLS #: 12747830

    • 3 Beds
    • 3 Baths
    • 3,140 Sq.Ft.
  • 1923 Warren Street For Sale

    $600,000

    1923 Warren Street, Evanston, IL 60202

    MLS #: 12751244

    • 3 Beds
    • 2 Baths
    • 1,700 Sq.Ft.
View All Properties

Follow Us On Instagram