Search

Leave a Message

By providing your contact information to Romolo Group, your personal information will be processed in accordance with Romolo Group's Privacy Policy. By checking the box(es) below, you expressly consent to receive marketing or promotional real estate communication from Romolo Group in the manner selected by you. For SMS text messages, message frequency varies. Message and data rates may apply. Consent is not a condition of purchase of any goods or services. You may opt out of receiving further communications from Romolo Group at any time. To opt out of receiving SMS text messages, reply STOP to unsubscribe. SMS text messaging is subject to our Terms of Use.

Thank you for your message. We will be in touch with you shortly.

Explore Our Properties

Property Description

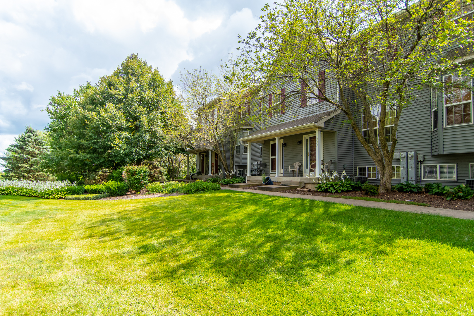
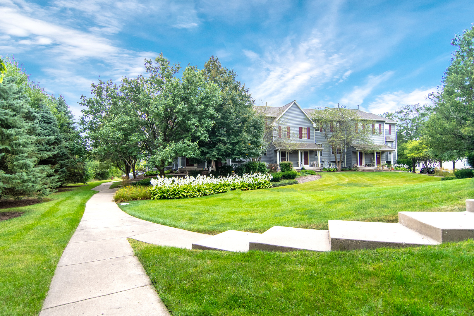
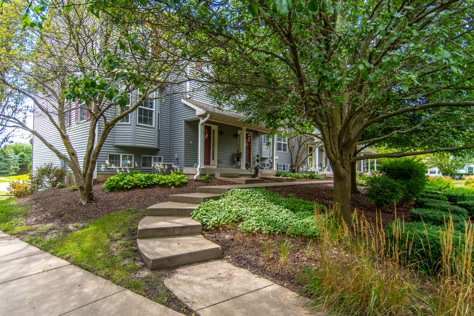
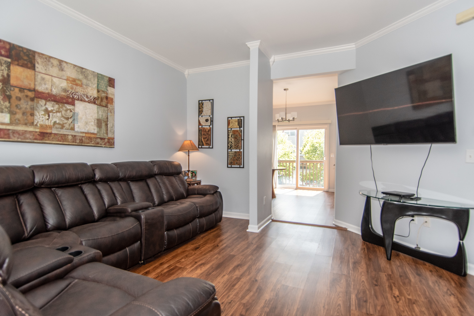
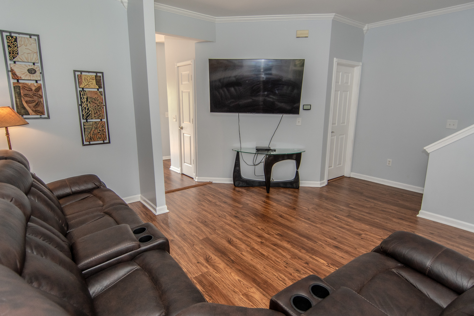
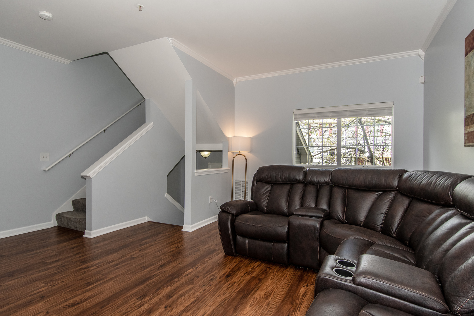
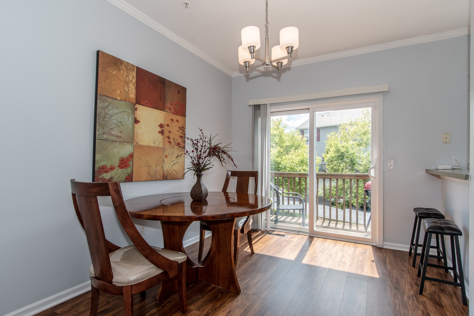
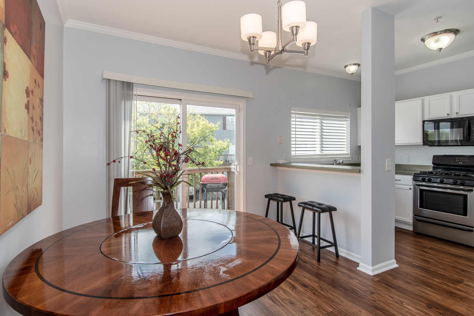
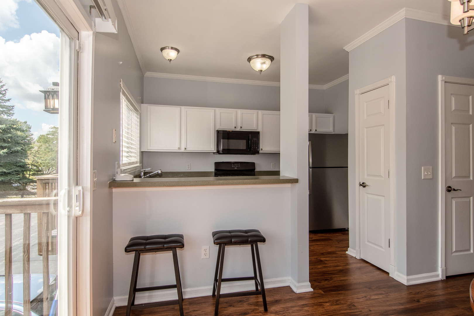
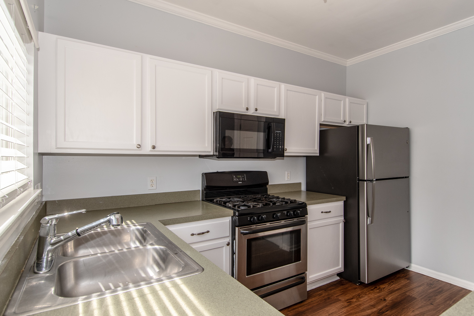
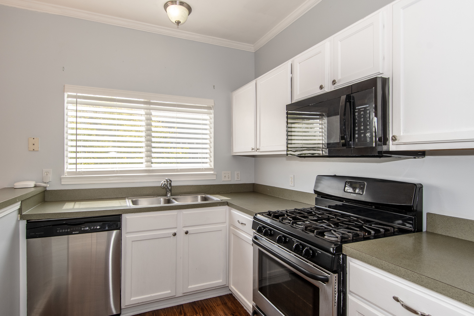
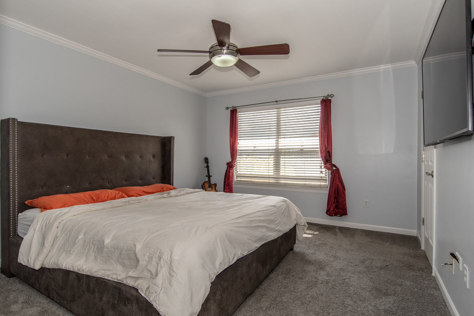
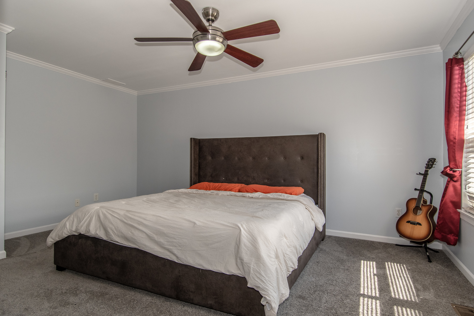
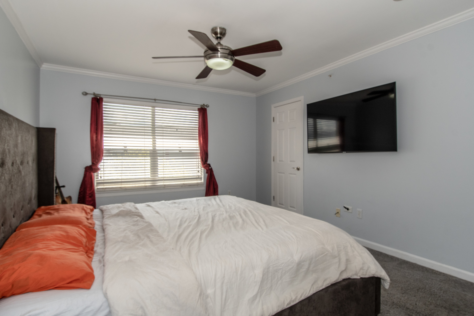
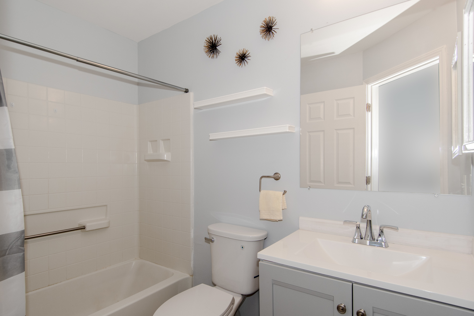
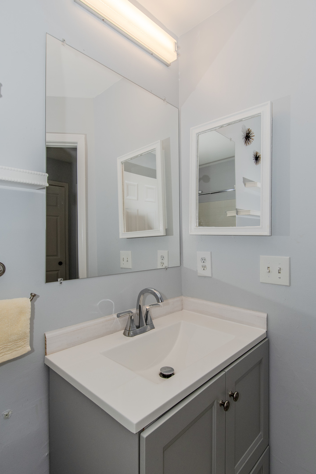
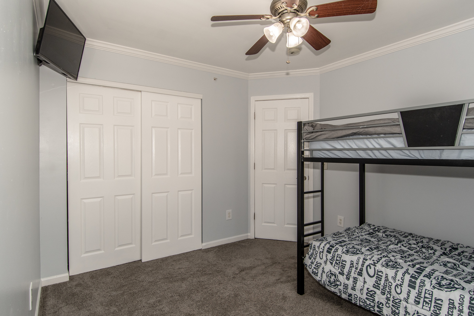
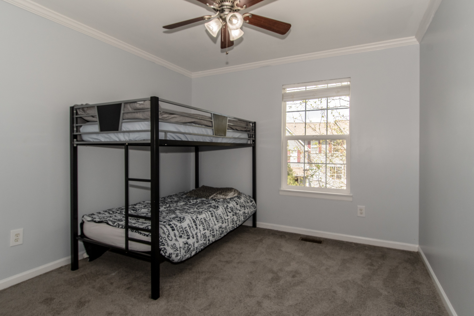
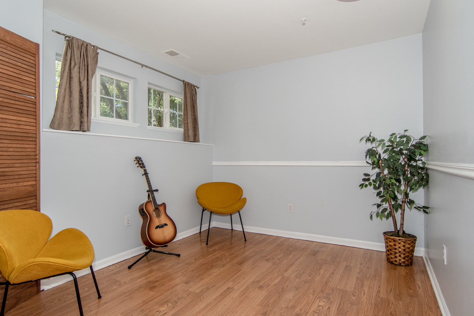
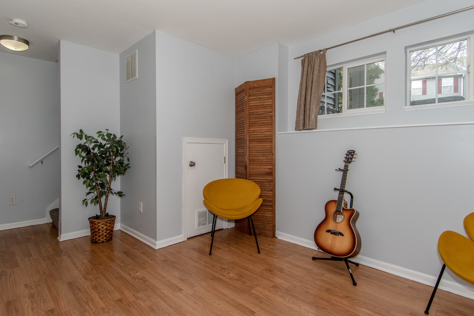
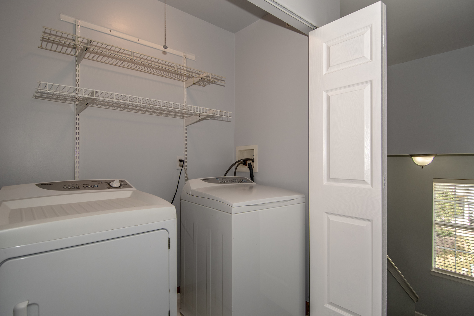
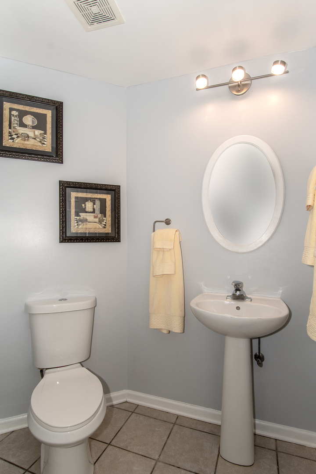
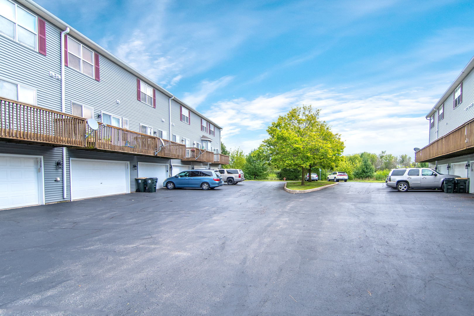
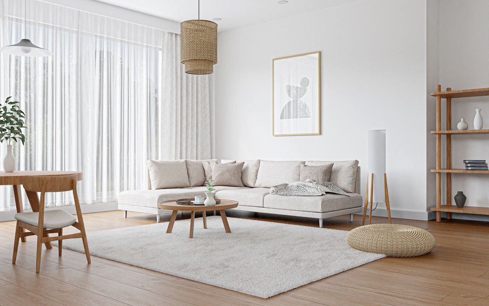
Spacious 2 Bedroom 1.5 Bath Townhome with a finished Lower level!! Awesome 2 Car Garage with tons of storage!! BEAUTIFUL UPDATED PLANK FLOORING, WHITE TRIM & SIX PANEL WHITE DOORS ALONG WITH STUNNING CROWN MOLDING** Bright and open Kitchen with Stainless Steel appliances Plus a Large BREAKFAST BAR....Spacious dining area and a large Balcony to Relax on or Fire up your Grill... ALL APPLIANCES INCLUDED! Large FAMILY ROOM with new Plank Flooring, Wonderful MASTER Bedroom with Large WALK IN CLOSET. Updated Bathroom with Tile floors and new Vanity.Convenient 2nd floor Laundry with storage shelfs & Washer and Dryer!!! ADDITIONAL FLEX ROOM IN LOWER LEVEL.... Could be used for Guest Bedroom or Office. Newer roof, A/C & FURNACE. Enjoy everything this community has to offer..... From Shopping and Great Restaurants of Yorkville. Close to Raging Waves Water Park and Enjoy the Fabulous Riverwalk, Canoeing, Kayaking and Fishing on the FOX RIVER!!!

Overview

Property Status
Sold
Date Sold
October 9, 2024
MLS ID
12141470
Property Type
Townhouse
Year Built
2001

Features & Amenities

Stories
3
Garage Spaces
2.0
Water Source
Public
Roof
Asphalt
Heat Type
Natural Gas, Forced Air
Air Conditioning
Central Air
Laundry Room
Gas Dryer Hookup, In Unit
Appliances
Range, Microwave, Dishwasher, Refrigerator, Washer, Dryer, Disposal
Other Interior Features
Wood Laminate Floors, Second Floor Laundry, Laundry Hook-Up in Unit, Walk-In Closet(s)
Sewer
Public Sewer
Other Exterior Features
Balcony
High School
Yorkville High School
School District
115
Sales Price
$225,000
Real Estate Tax
$4,011/yr
HOA
$160/mo

Downloads

1333 Chestnut Lane

Schedule a Tour

We would love to help you see this beautiful home! As a full-service brokerage, we can help you tour. Please submit an offer, and answer questions about the buying process.

Thank you

for your interest in 1333 Chestnut Lane, Yorkville, IL 60560

1333 Chestnut Lane
Navigate

I'm Interested In

1333 Chestnut Lane

or
  • CallJazmine DeLeon

    License #475.191269

    773 349 0931
  • Follow Us On Instagram