I took an architecture tour years ago, and before that I only liked old buildings: greystones, vintage courtyards, anything with a cornice. Glass towers read to me as what developers put up when they ran out of ideas. The tour didn't so much change my mind as give me something to look at, because once someone explains what a building is trying to do, you stop grading it on whether it has ornament.
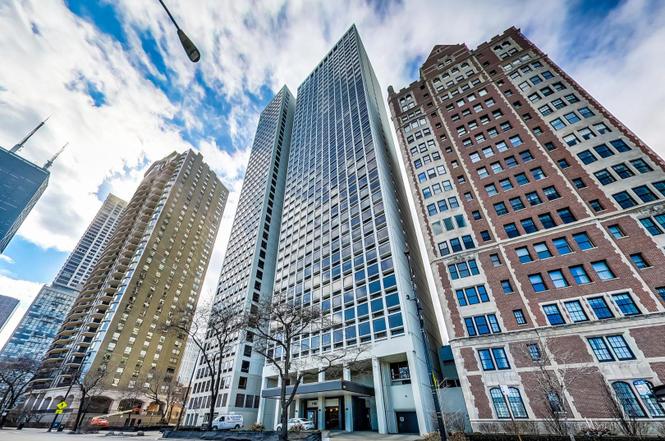
860 and 880 North Lake Shore are a good example of how little I'd been paying attention. I drove past those two black towers for years and barely glanced at them, and it wasn't that I disliked them -- they just never registered.
What a tour can't tell you is what any of those buildings are like to be inside, and that part came from work. I've shown units in most of the towers on Lake Shore Drive, and after enough of them you stop reacting to a building the way you do from a boat.
The buildings came first
Three of my favorite interiors in this city are apartment buildings, and I picked all three long before I knew anything about who designed them.
There's 860 and 880 North Lake Shore Drive, the black glass pair just before the Drive bends. There's Commonwealth Plaza at 330 West Diversey, the two towers facing Lincoln Park. And there's 1110 North Lake Shore, which almost nobody talks about and which I've been inside exactly once.
Two of the three are Mies van der Rohe. 860 and 880 were his first high-rise, finished in 1952, and Commonwealth Plaza followed five years later. I didn't know the second one was his until I looked it up while writing this, which is a decent indication that I wasn't responding to a style so much as to how the rooms felt.
The third is where it gets interesting. 1110 went up in 1970 and came out of the firm of Hausner and Macsai, with John Macsai the partner credited. He also designed 1150 and 1240 on the Drive along with Harbor House at 3200, and he co-wrote a reference book on how to plan multi-family housing. When he died the obituaries led with a purple hotel he'd built out in Lincolnwood, since demolished, rather than with any of the buildings people are still living in.
So the three buildings I like best were designed by the most famous architect of the twentieth century and by a man who wrote the manual on apartment planning, and I got there by walking through rooms.
What I was actually responding to
What those three have in common isn't how they look from the street.
At 1110 there are two units per floor, a north tier and a south tier, and that single decision explains almost everything people notice when they walk in. Two units to a floor means each one gets half a building's worth of frontage, so the living spaces run wide and the windows stretch across the face instead of poking through it. There's nothing clever about it; the width of those rooms is a consequence of how many apartments someone decided to put on each floor.
I've only been in the building once, because units rarely come up. A handful trade in a year, the assessments run high, and you need the right buyer in front of you in the same month one of them lists. When we finally got in, all three of us stopped in the doorway, and my clients bought it.
Whoever lived there before had mirrored the returns on the window insets, so the glass appeared to run unbroken across the entire east wall. It's an illusion and a good one. That apartment had the frontage from the start, and someone spent the years afterward finding one more foot of lake in it.
Mies is the same argument with more money behind it. At 860 and 880 the towers sit at right angles on a trapezoidal site, and the reason for the arrangement was to get more lake into more apartments. That pleasing skew you see from the Drive, where the pair looks like it's turning away from the street grid, is a byproduct of solving the views rather than the point of the design.
What I like is a floor plan that gets out of the way, and that one preference explains both the buildings I love and the ones I don't.
The three places a building can put its idea
On the facade. The most argued-about detail at 860 and 880 is the steel I-beams running up the face of the towers. Chicago's fire code required the structural steel to be encased in concrete, so Mies plated the concrete back over in steel and welded slender I-beams onto it to show where the structure actually was. On the mullions they stiffen things slightly; on the columns they do nothing at all, and critics have been calling them decoration ever since. They're also the reason the building looks the way it does.
The useful thing about that argument is that it costs the resident nothing. It happens entirely outside the glass, so you get the plan, the light, and the shadow line on the facade, while the question of whether the beams are honest stays out on the sidewalk with the critics.
Aqua works the same way, taken further, and I should say that I've never been inside one of those units. I love the ripple from the street, and I have no idea what those balconies do to a living room.
In the plan. Marina City is a wonderful building to look at and a wonderful building to show, and inside it feels like being on a boat. The ceilings are low, the pie-wedge units are genuinely fun, and they're also small and mostly one bedroom. Every time I walk out I find myself thinking about what a sofa is supposed to do in a room with no parallel walls.
I've sold a couple of units in there, both of them in-towns rather than primary residences, which is roughly what I'd have guessed. What I wouldn't have guessed is how many of the units I show haven't been updated since the seventies, and that reads less like deferred maintenance than like evidence. People bought into that building and stayed for decades in a floor plan I've just spent a paragraph calling difficult. Whatever the wedge costs, plenty of residents decided it was worth paying, and they're in a better position to judge than I am.
The Hancock is the clearest case of an idea moving inside. The X-braces are the most famous structural move in the city and the reason the building can be that tall, and one of them runs diagonally across your window. The ceilings are low and it feels closed in. The single most celebrated thing about that building is something the resident negotiates with every day.
At the threshold. This is the category I hadn't thought about until recently. At 860 and 880 the towers hover over a travertine plaza, and a single canopy reaches out from the entrances and across the open space, so you're covered before you're indoors. Nobody photographs it, and everyone who lives there uses it in February.
The part that doesn't resolve
Macsai thought Harbor House at 3200 North Lake Shore was his best work. It went up in 1965 as a rental building and converted to condominiums eleven years later.
It doesn't do for me what 1110 does. The units are cut up in a way that reads as mid-sixties rental planning, which is exactly what they were drawn as, and a lot of them still feel like the decade they came from. They're also genuinely unusual, which isn't something you can say about most towers of that vintage on the Drive, but they're the opposite of the move he made five years later at 1110, where he left the plan alone and let the frontage do the work.
That distinction is worth carrying into any building of this era, because dated and badly cut up are two different problems and only one of them is cheap to solve. A drab unit inside a good plan is a paint and kitchen project. A bright unit inside a bad plan is not.
I looked for something on the record explaining what he was after at Harbor House and couldn't find it. He called it his favorite and left it there. So the man who wrote the book on apartment planning designed my favorite floor plan in the city and also one I wouldn't choose, and he preferred the second, which means what I'm describing here is a preference rather than a standard. The architect and the resident are answering different questions.
St. Regis belongs in this section too, for the opposite reason. It's a beautiful building to be in and I don't find the design especially interesting. The views are extraordinary, the floor plans are good, and you can see the care that went into it. I just don't have much of a reaction to the design itself, in either direction.
What this is useful for
If you're drawn to a building because of who designed it, the question worth asking is where the design actually happens. A signature on the facade costs you nothing and may be the reason you love coming home. A signature in the plan is something you live with, and it can be a delight or it can be a wedge-shaped bedroom you can't furnish. Both are legitimate, they're just not the same purchase.
The most useful thing the tour gave me wasn't a list of names, it was the habit of asking what a building is trying to do. The most useful thing the job gave me is knowing that the answer changes once you're standing inside.
Frequently asked questions
Does a famous architect add value to a Chicago condo? Sometimes, and less predictably than people expect. A landmark designation or a well-known name can widen the buyer pool, but it can also narrow it if the units are unusual. A building with a great name and difficult floor plans will often take longer to sell than a plain building with excellent layouts, so look at how units in that specific building have actually moved before you assume the pedigree is doing any work for you.
What should I look at first when I walk into a high-rise unit? How many units are on the floor, and where the windows are. Those two facts explain most of what you're feeling about a place before you can put words to it. Two units per floor almost always means wider rooms and more glass, while eight units per floor almost always means a long hallway and a narrower slice of window.
Are older Chicago high-rises worth buying? Plenty of them are, but the age of the building isn't the useful question. The useful questions are what the assessment covers, what the reserves look like, what's been replaced recently, and whether the layout still works for the way people live now. A 1950s building with a solid balance sheet and a good plan is a better buy than a newer building with neither.
Is it worth taking an architecture tour if I'm shopping for a place? It won't help you evaluate a unit but it will change how you look at the outside of buildings, which is a nice thing to own regardless. The evaluation part comes from walking through a lot of units and paying attention to what you keep reacting to.
If you're trying to figure out whether a particular building actually works for you, or what your own unit looks like next to the rest of its market, that's the part I can help with. Book a consultation and we'll look at the numbers alongside what the building is like in practice.