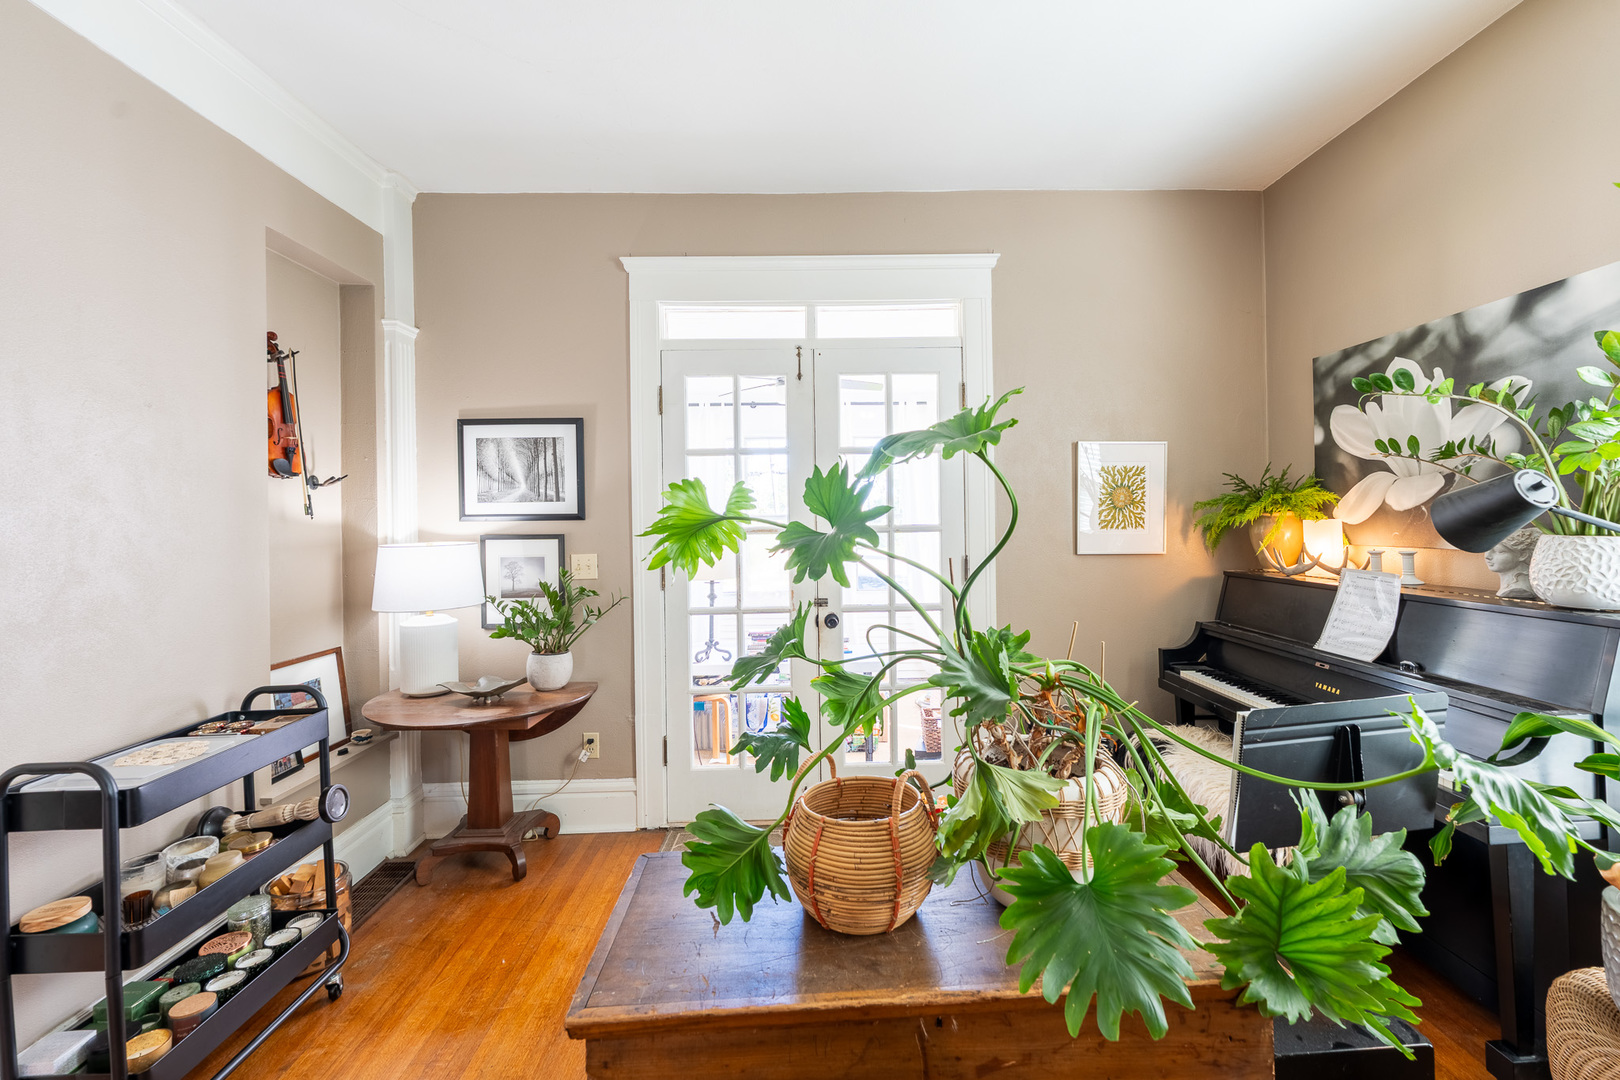
Property photo 1
Property photo 2
Property photo 3
Property photo 4
Property photo 5
5 Beds
2 Baths
3,028 sqft

$200,000

1227 W Stephenson Street, Freeport IL, 61032

Price per sqft$66.05
Built in1897
Property size3,028 sqft
Property typeResidential
Listed by Aubra Palermo with RE/MAX Unites 815-275-6610

Overview

Active

Listed Sep 10, 2026

Updated 3 weeks ago

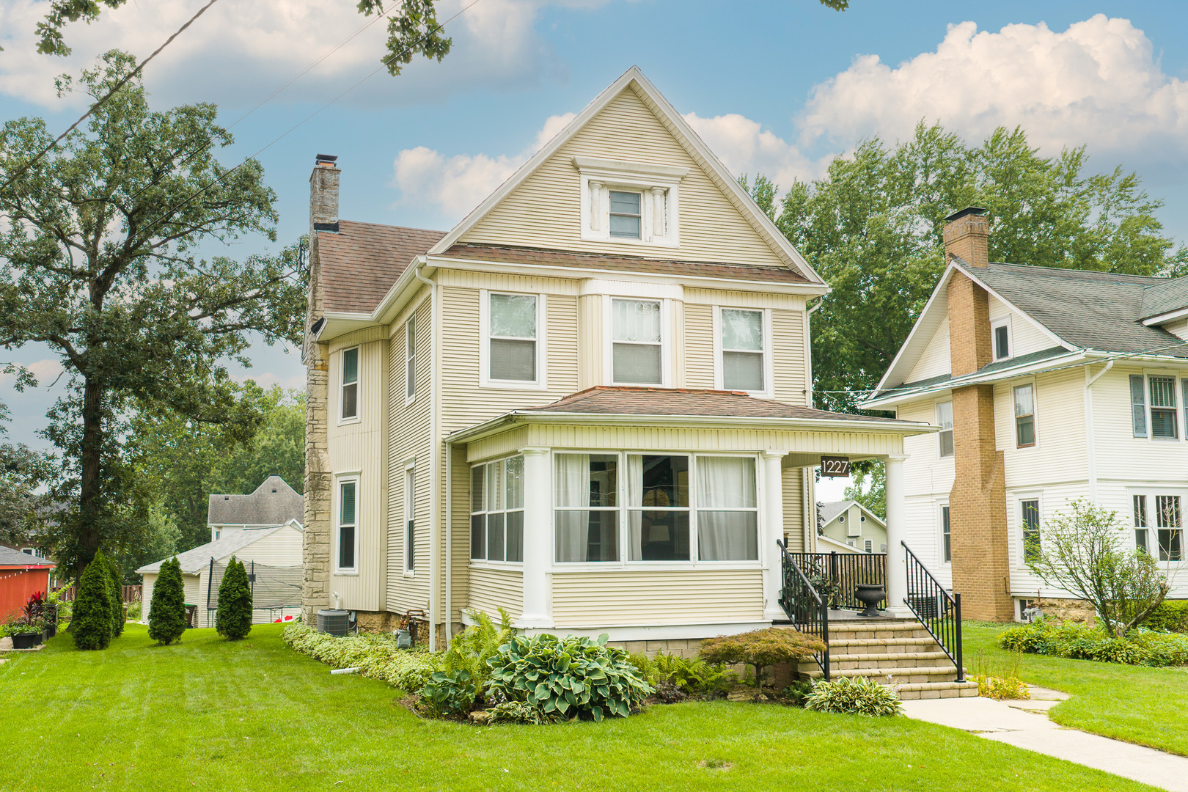
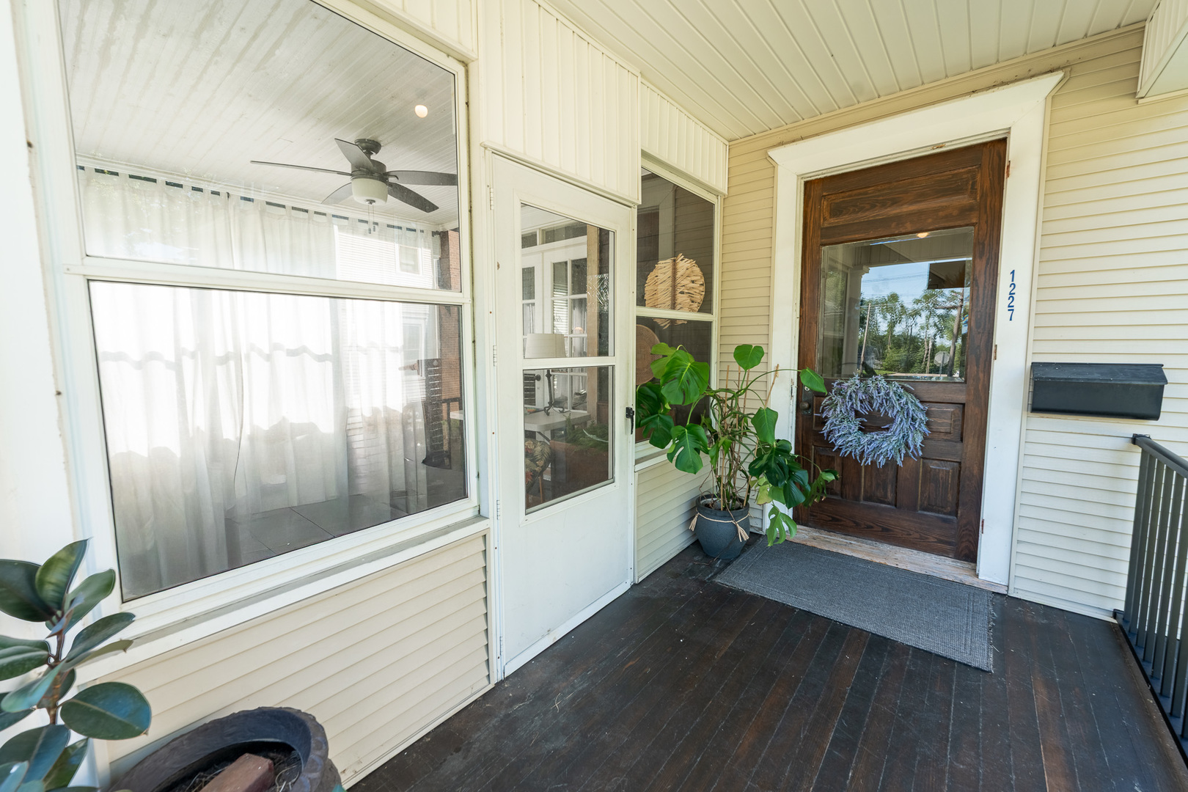
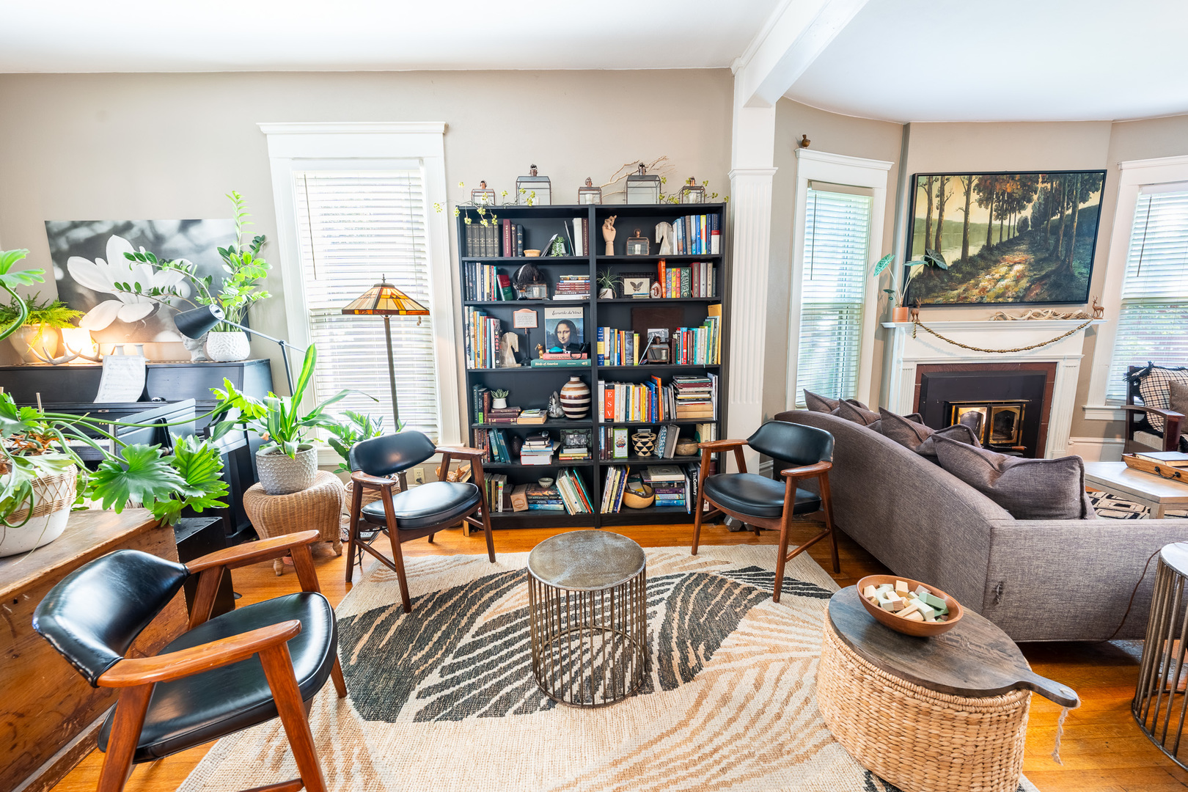
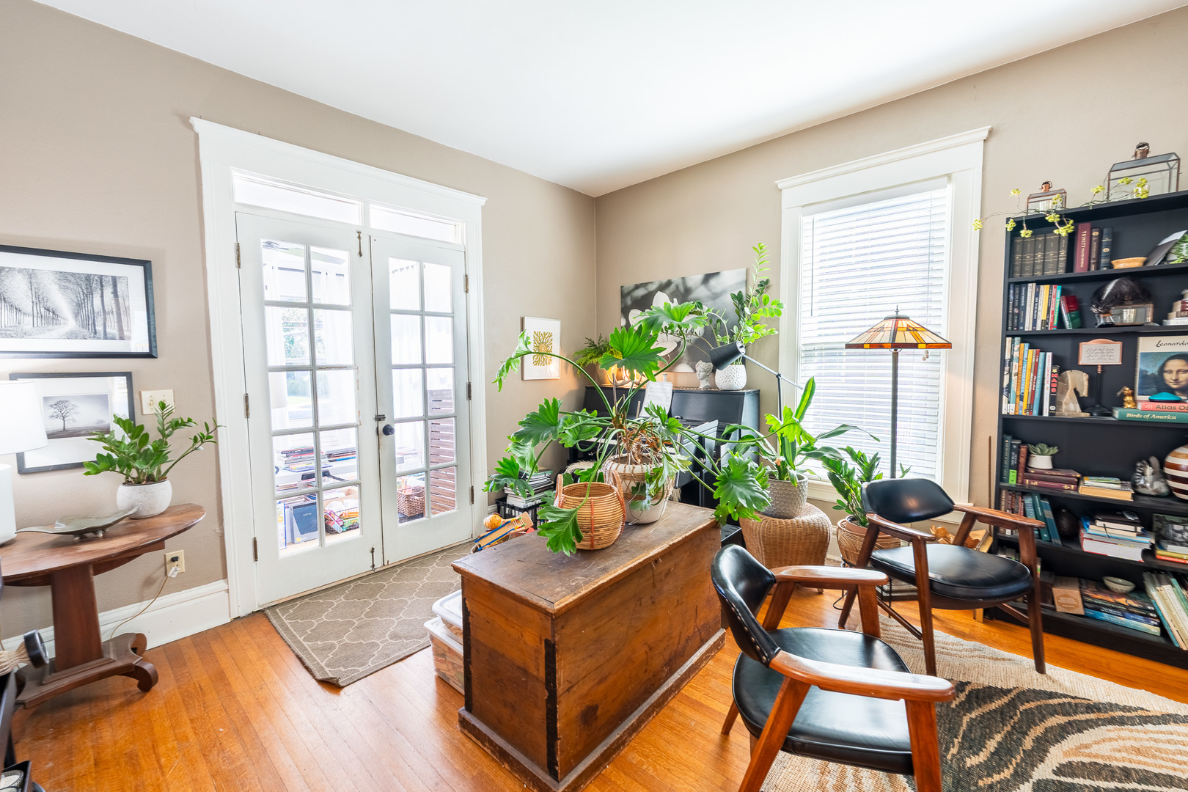
Over 3,000 square feet with three finished levels of living space, abundant storage, a basement workshop, and a huge garage, space truly abounds while character shines throughout! From the open staircase to the oversized living room, this home offers the kind of room sizes and flexibility that are hard to find. The main living area provides space for a traditional living room, dining area, and sitting area, plus access to the enclosed porch for even more everyday living space. The spacious kitchen features a breakfast bar, dining area, and doors leading to both decks, approximately 14' x 12' and 12' x 10', creating easy indoor-outdoor flow for grilling, dining, or relaxing. A large main-floor bedroom adds valuable flexibility and even has access to a second staircase leading upstairs. Use it as a bedroom, guest room, home office, or whatever best fits your needs. A brand-new full bath completed in 2026 adds even more convenience to the main level. Upstairs you'll find four additional bedrooms and a second full bath. Bedroom 1 features an impressive 9' x 8' walk-in closet, while Bedroom 4 offers the convenience of laundry tucked into its own walk-in closet. And there's still another level! The spacious finished attic offers three separate usable areas plus a large storage room, ideal for bedrooms, a family room, game room, hobby space, office, exercise area, or a combination of uses. The basement continues the theme of flexibility with a dedicated workshop and plenty of additional storage. Major updates include fascia and gutters on the east side in 2026, ceiling fans in 2025, water softener in 2025, high-efficiency furnace in November 2023, garage roof in 2018 full tear off and re-sheeted, and house siding and roof in 2008 roof full tear off and re-sheeted, many windows replaced. every exterior wall has added insulation, attic has added insulation and the front porch ceiling added blown in insulation. Don't overlook the garage, approximately 22' x 28' with additional off-alley parking for approximately three more vehicles. With over 3,000 square feet, five-six bedrooms, three finished living levels, two staircases, multiple outdoor spaces, a workshop, oversized garage, and storage seemingly everywhere, this is a home that gives you room to live, work, create, entertain, and grow.

$1,331/mo

Est. mortgage payment based on a $200,000 home price.

All estimates are provided by Luxury Presence for informational purposes only. Actual amounts may vary.

Additional information

MLS® ID
12753376

Interior Features

Bedrooms
5
Bathrooms
2
Fireplace
Yes
Cooling
Yes
Heating
Yes
Basement
Yes

Exterior Features

Lot Size
0.21 Acres

Other Property Details

Taxes
$1,147
Tax Frequency
Annually
Garage
Yes
MLS provider logo

Listed by Aubra Palermo with RE/MAX Unites 815-275-6610

The data relating to real estate for sale on this website comes in part from the Broker ReciprocitySM Program of Midwest Real Estate Data. Real estate listings held by brokerage firms other than Romolo Group are marked with the Broker ReciprocitySM logo or the Broker ReciprocitySM thumbnail logo (a little black house) and detailed information about them includes the name of the listing brokers.

Based on information submitted to the  MLS GRID for MRED 9/17/2026. All data is obtained from various sources and may not have been verified by broker or MLS GRID. Supplied Open House Information is subject to change without notice. All information should be independently reviewed and verified for accuracy. Properties may or may not be listed by the office/agent presenting the information. IDX information is provided exclusively for consumers’ personal non-commercial use, and may not be used for any purpose other than to identify prospective properties consumers may be interested in purchasing. Data is deemed reliable but is not guaranteed by MTP or MRED. The use of the MRED Data may be subject to an end-user license agreement prescribed by the Member Participant’s applicable MLS if any and as amended from time to time. Properties displayed may be listed or sold by various participants in the MLS. Properties displayed may be listed or sold by various participants in the MLS.

©2026 Listings Courtesy of MRED as distributed by MLS GRID. All rights reserved.

Data is refreshed every 3 hours. Listing last updated 2:19 PM UTC on 9/17/2026. 

DMCA Notice


Powered by Luxury Presence

