Property photo 1
Property photo 2
Property photo 3
Property photo 4
Property photo 5
3 Beds
1 Bath
1,164 sqft

$315,000

130 Tealwood Road, Montgomery IL, 60538

Price per sqft$270.62
Built in1975
Property size1,164 sqft
Property typeResidential
Listed by Teresa Ryan with Century 21 Circle 630-253-7660

Overview

Active

New

Listed Oct 9, 2026

Updated 16h ago

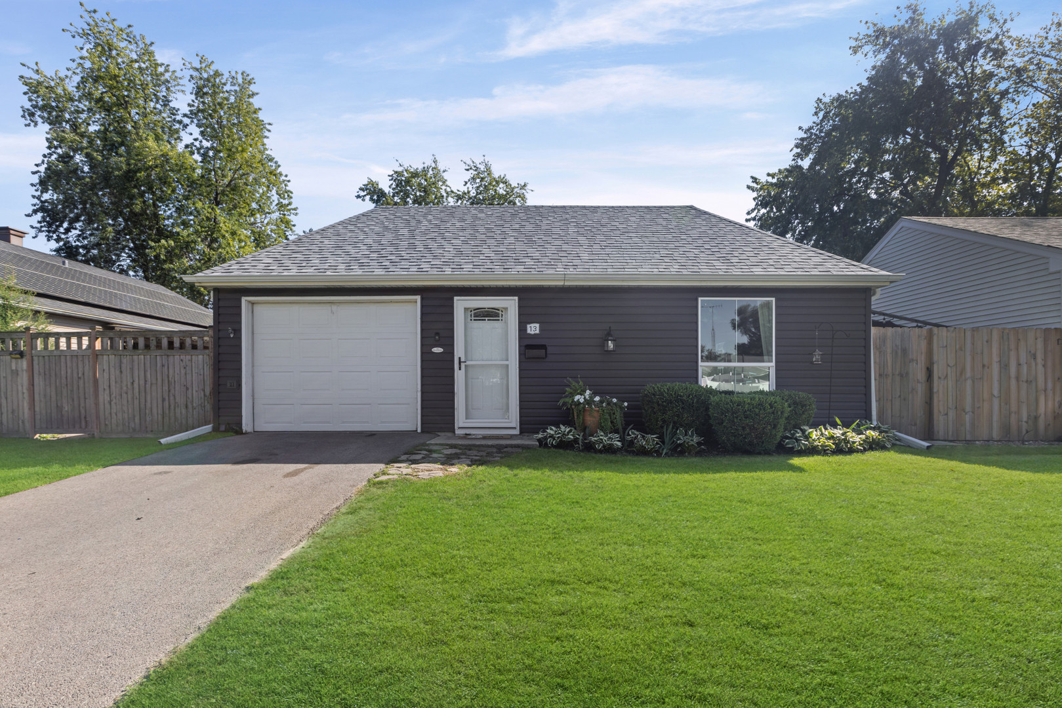
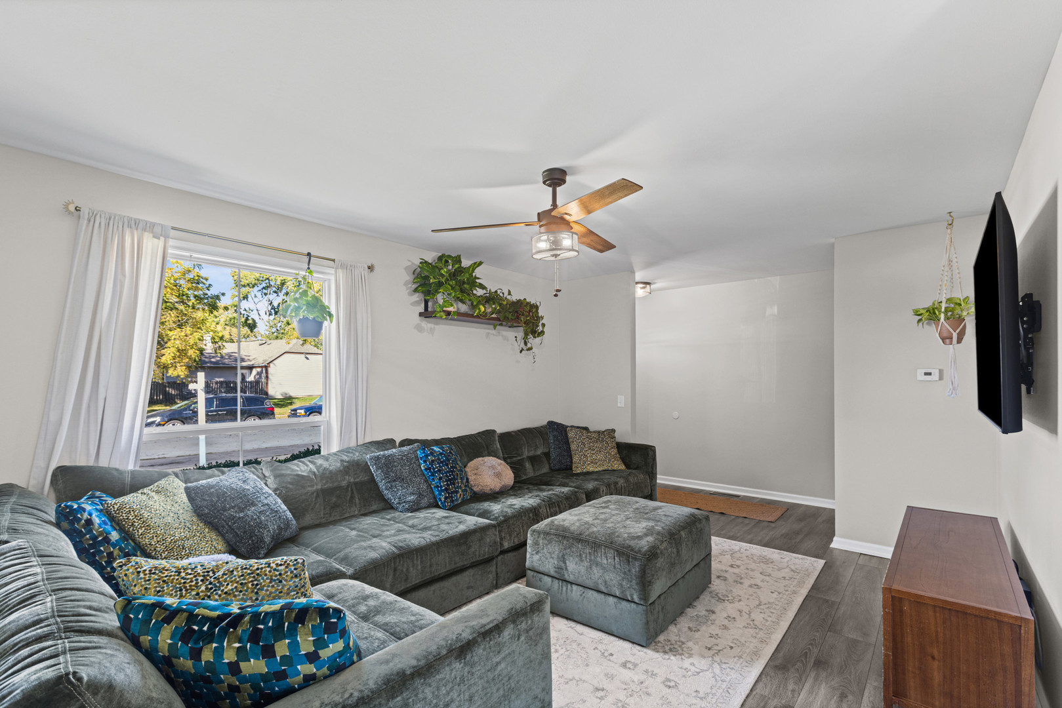
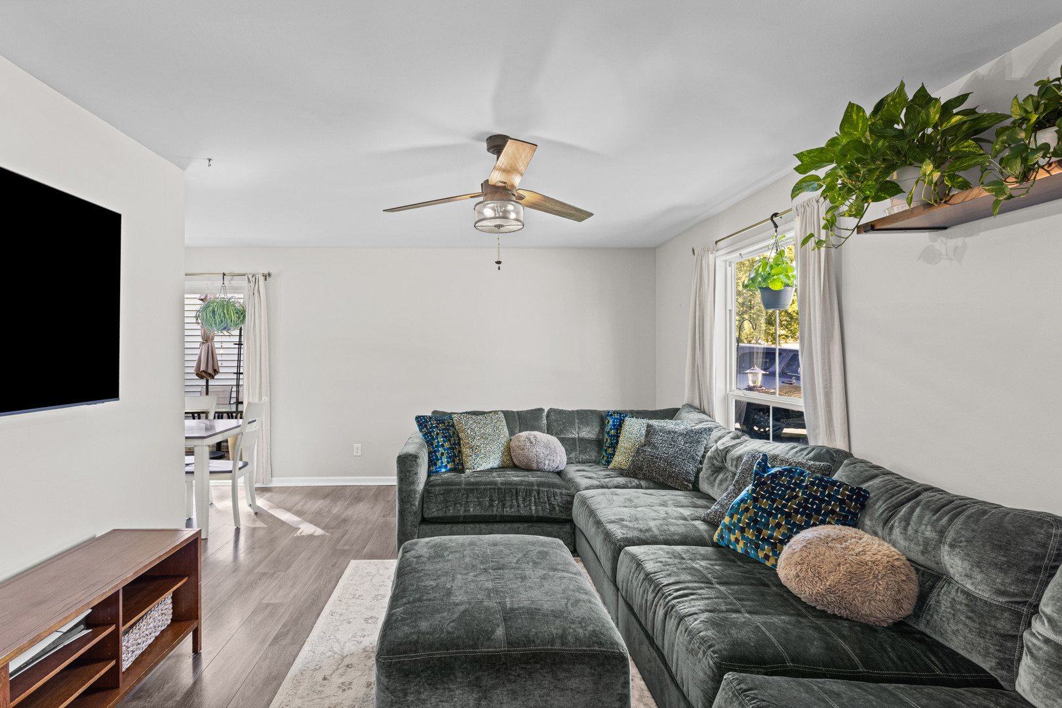
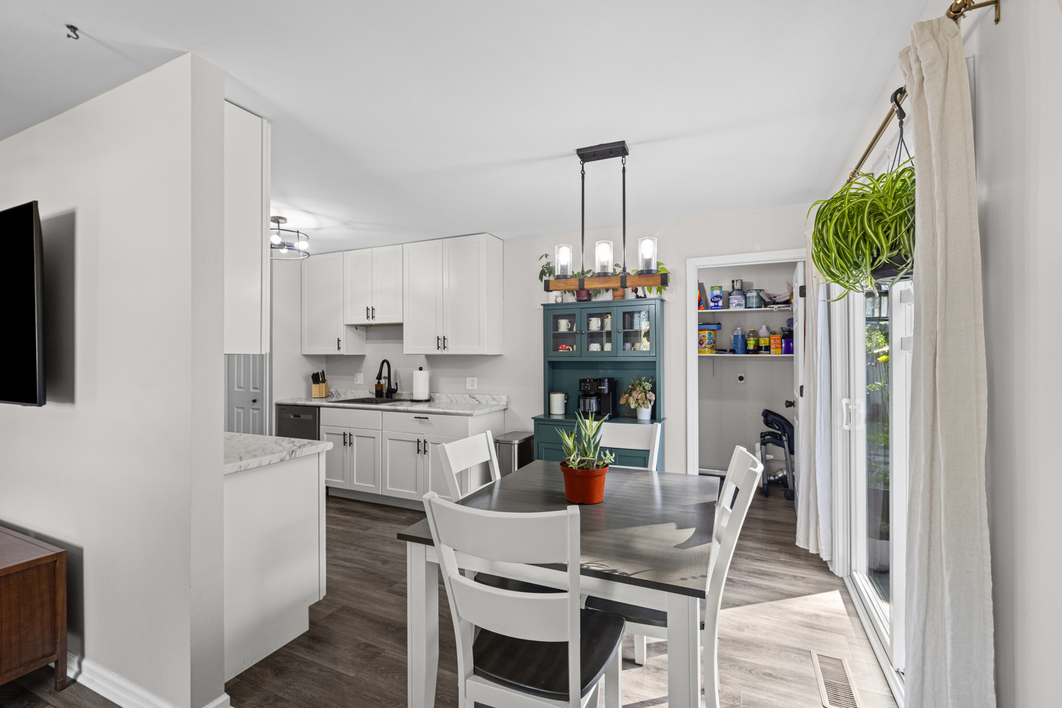
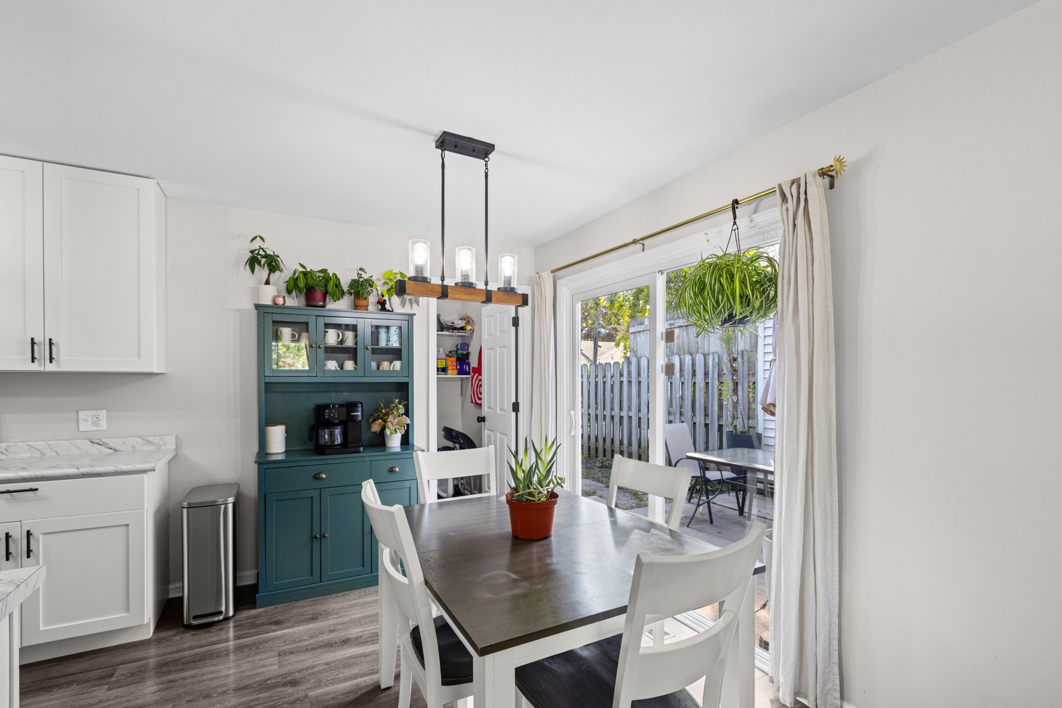
Welcome to this updated ranch home in the Boulder Hill community of Montgomery! Enjoy convenient single-level living in a move-in ready home featuring numerous recent improvements completed in 2023/2024. This comfortable and functional 1,164 sq ft floor plan offers 3 bedrooms, 1 full bath, and great indoor-outdoor living space. Step inside to find neutral decor with fresh paint, luxury vinyl flooring throughout the main living areas, and carpeting in all three bedrooms. The spacious living room features a ceiling fan and updated lighting. The updated kitchen boasts white Shaker cabinetry with hardware, Formica countertops, a stainless steel sink, pantry, and a full suite of Whirlpool stainless steel appliances including a 4-burner gas range with oven, dishwasher, microwave, and refrigerator. The adjacent eating area opens through a sliding glass door to the backyard patio-perfect for easy indoor-outdoor living. The 17x12 primary bedroom is generously sized with two closets and a ceiling fan. Two additional bedrooms provide flexible space, and the updated full bath includes a newer vanity, mirror, lighting, and ceramic tile surround. The laundry/utility room features luxury vinyl flooring, storage shelving, a brand-new Samsung top-load washer, and a Maytag gas dryer. Additional highlights include upgraded ceiling fans and lighting, updated doors and trim, newer blinds, plumbing shut-off valves in key areas, a newer roof and gutters, updated exterior lighting, and a storm door. The attached 1-car garage (approx. 264 sq ft) offers storage shelving and a new garage door opener. Outside you'll find a 50' x 100' lot with a fully fenced backyard and patio ideal for dining, relaxing, and entertaining. Located in Oswego Community Unit School District 308 and convenient to Long Beach Elementary, Plank Junior High, and Oswego East High School. Enjoy easy access to shopping, dining, grocery stores, Routes 30 & 34, I-88, Phillips Park Zoo and recreational facilities, Rush Copley Medical Center, and surrounding communities including Aurora and Oswego. Don't miss this well-maintained, move-in ready ranch-schedule your showing today!

$2,096/mo

Est. mortgage payment based on a $315,000 home price.

All estimates are provided by Luxury Presence for informational purposes only. Actual amounts may vary.

Additional information

MLS® ID
12781017

Interior Features

Bedrooms
3
Bathrooms
1
Cooling
Yes
Heating
Yes
Basement
No

Exterior Features

Lot Size
0.11 Acres

Other Property Details

Garage
Yes
MLS provider logo

Listed by Teresa Ryan with Century 21 Circle 630-253-7660

The data relating to real estate for sale on this website comes in part from the Broker ReciprocitySM Program of Midwest Real Estate Data. Real estate listings held by brokerage firms other than Romolo Group are marked with the Broker ReciprocitySM logo or the Broker ReciprocitySM thumbnail logo (a little black house) and detailed information about them includes the name of the listing brokers.

Based on information submitted to the  MLS GRID for MRED 10/10/2026. All data is obtained from various sources and may not have been verified by broker or MLS GRID. Supplied Open House Information is subject to change without notice. All information should be independently reviewed and verified for accuracy. Properties may or may not be listed by the office/agent presenting the information. IDX information is provided exclusively for consumers’ personal non-commercial use, and may not be used for any purpose other than to identify prospective properties consumers may be interested in purchasing. Data is deemed reliable but is not guaranteed by MTP or MRED. The use of the MRED Data may be subject to an end-user license agreement prescribed by the Member Participant’s applicable MLS if any and as amended from time to time. Properties displayed may be listed or sold by various participants in the MLS. Properties displayed may be listed or sold by various participants in the MLS.

©2026 Listings Courtesy of MRED as distributed by MLS GRID. All rights reserved.

Data is refreshed every 3 hours. Listing last updated 6:38 AM UTC on 10/10/2026. 

DMCA Notice


Powered by Luxury Presence

