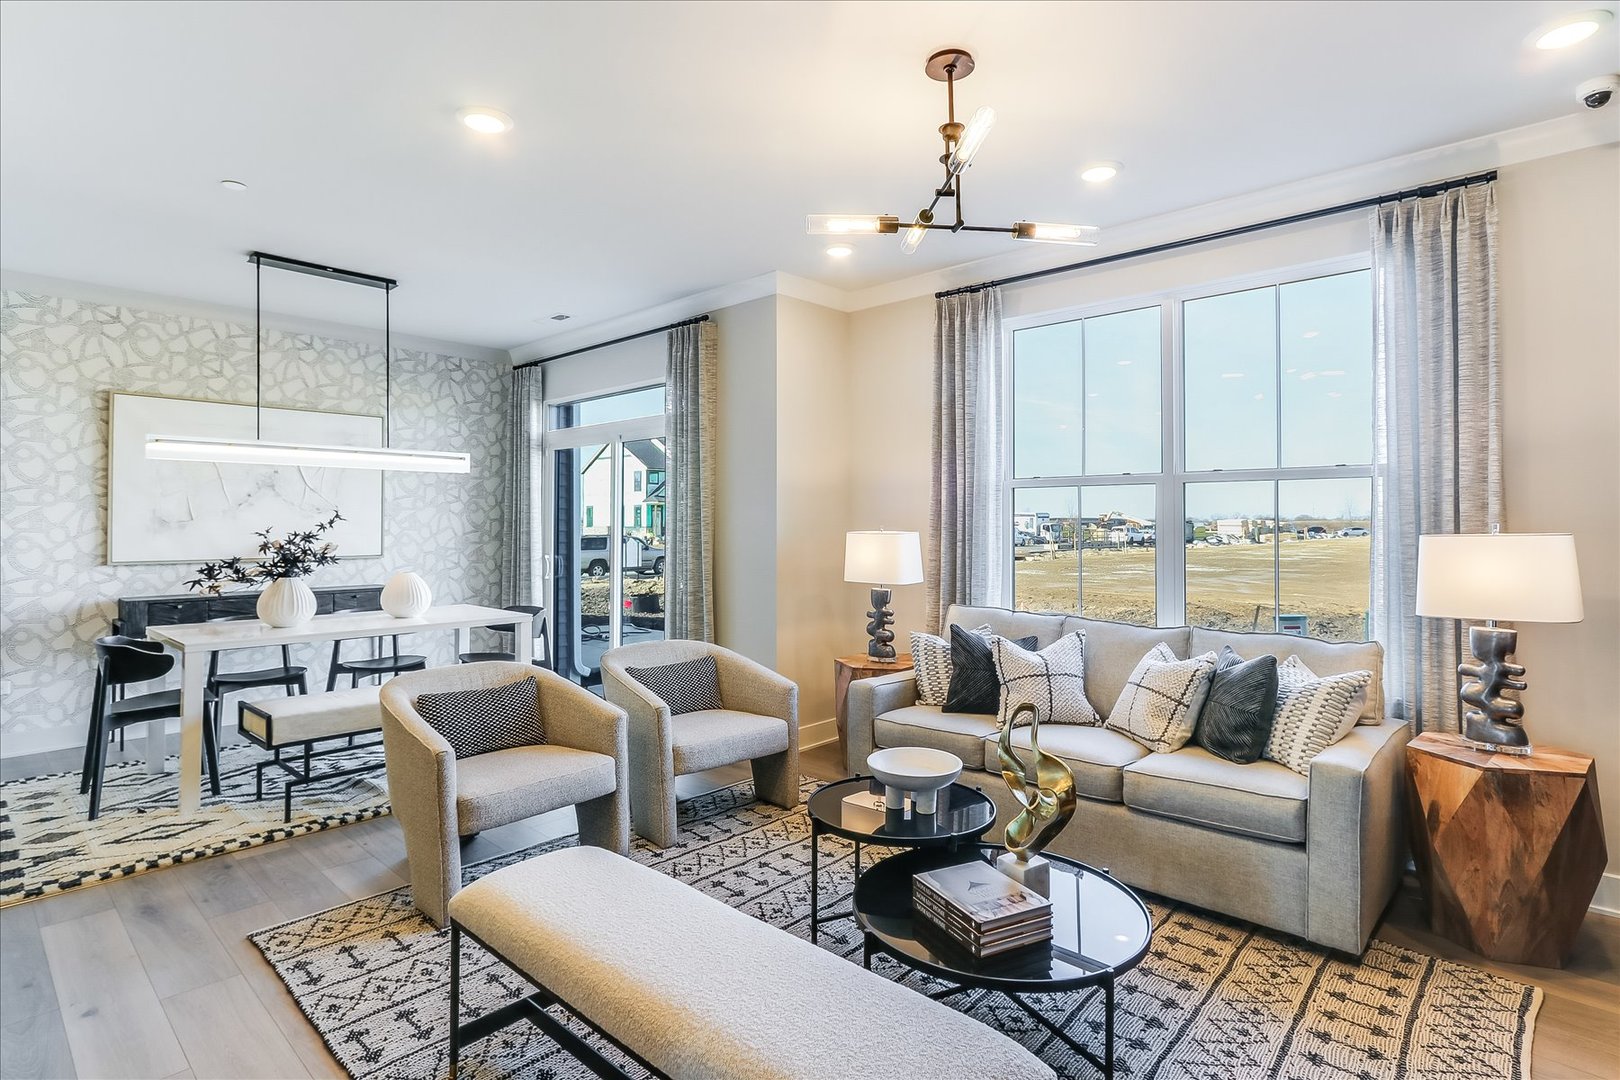
Property photo 1
Property photo 2
Property photo 3
Property photo 4
Property photo 5
3 Beds
3 Baths
1,925 sqft

$449,520

15426 W Amelia Circle, Lockport IL, 60441

Price per sqft$233.52
Built in2026
Property size1,925 sqft
Property typeTownhomes
Listed by Linda Little with Little Realty 630-334-0575

Overview

Active

Listed Aug 15, 2026

Updated Aug 31

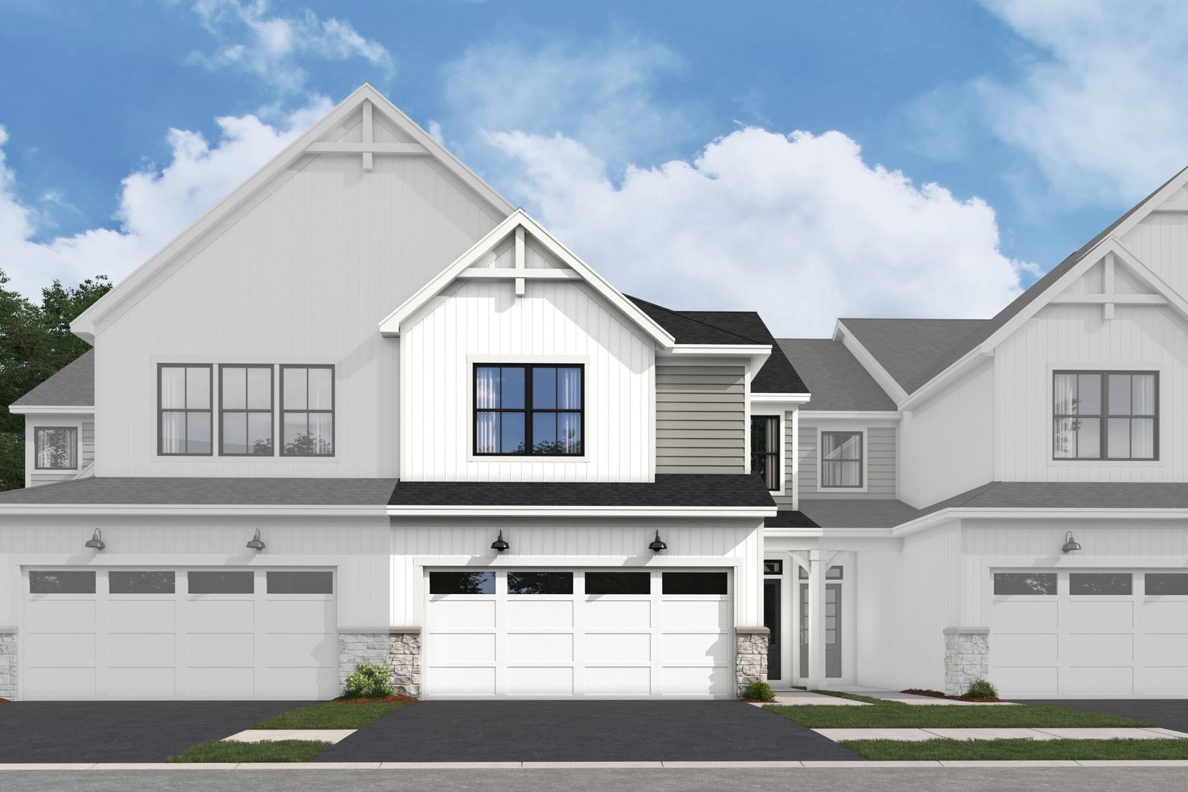
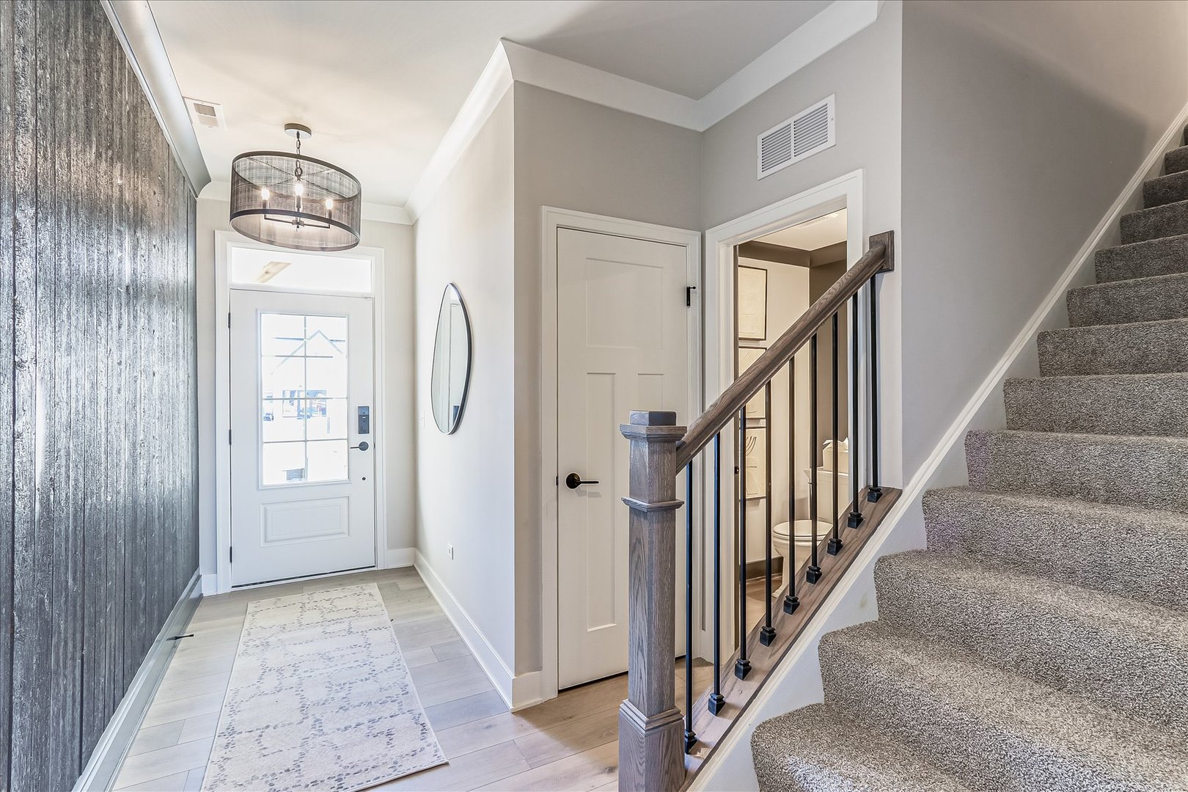
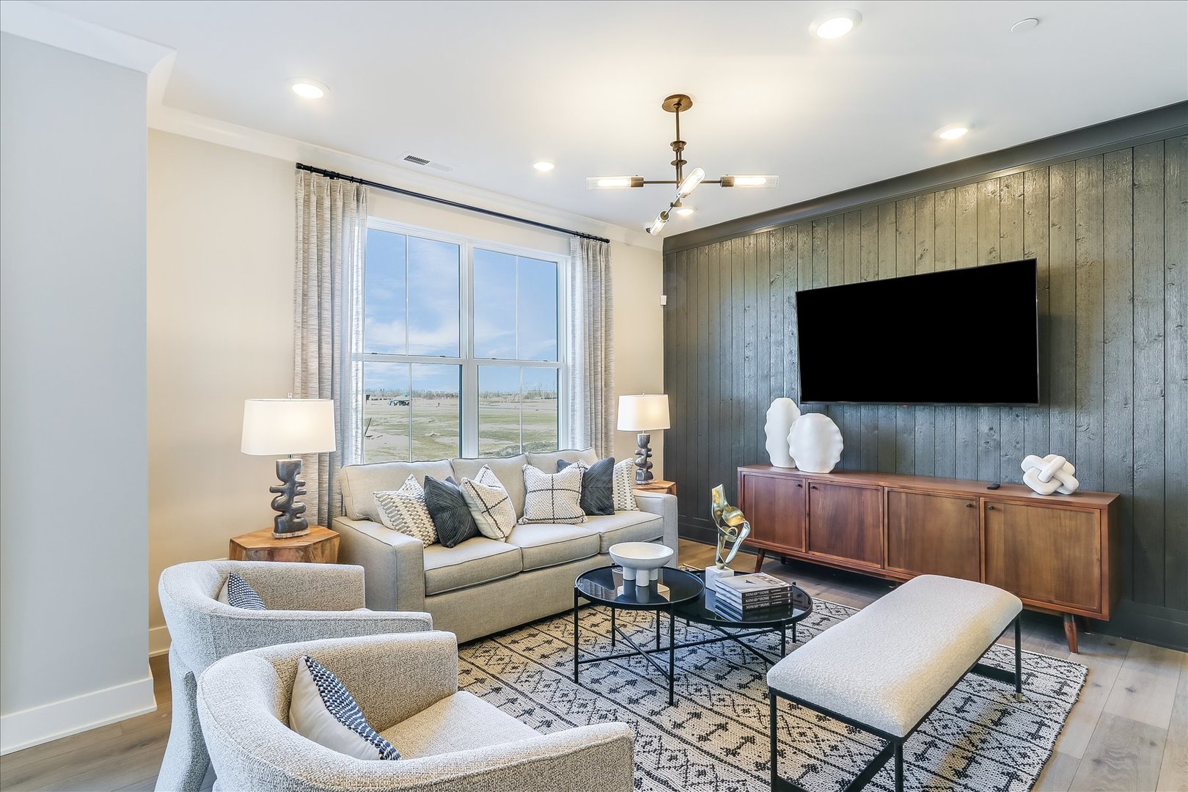
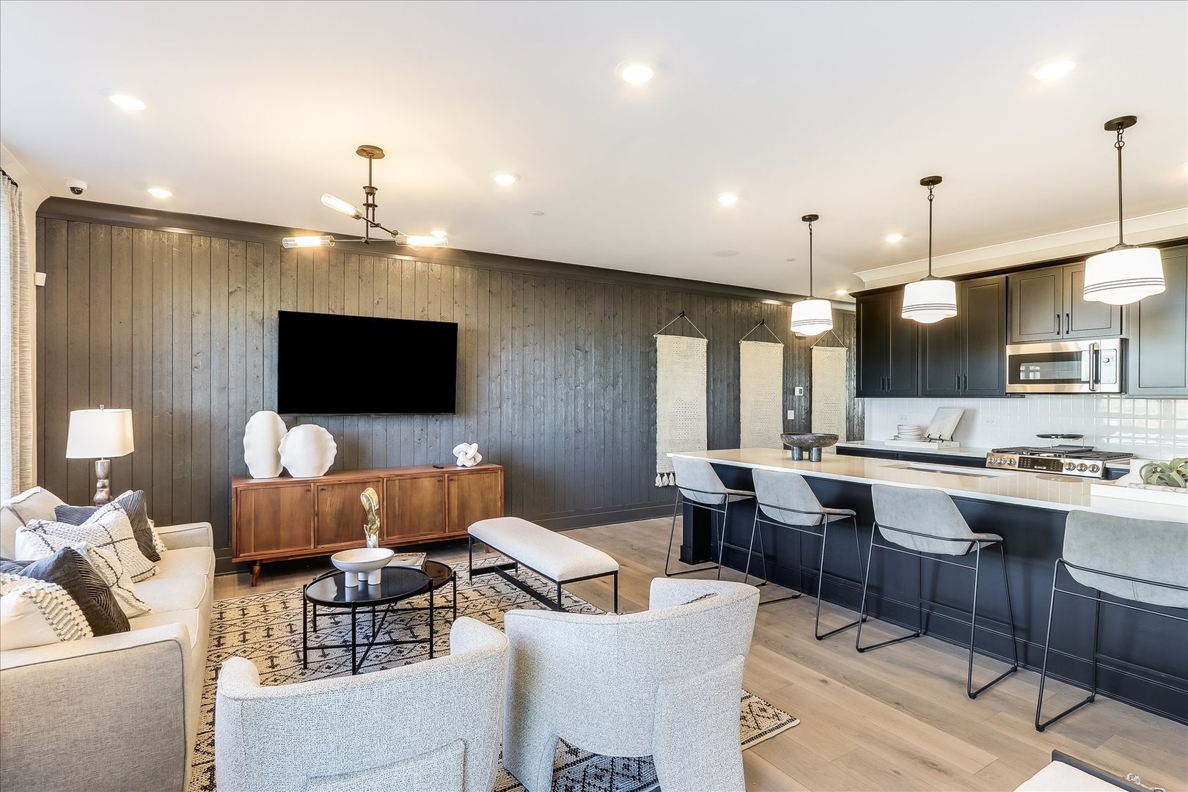
*Below Market Interest Rate Available for Qualified Buyers* Welcome to the charming Brighton townhome floorplan. This contemporary layout boasts 1,925 square feet and is designed to maximize space and functionality while offering modern comfort for your lifestyle. As you step into the foyer of this home, you'll immediately notice the tall 9 foot ceiling & open-concept living space that seamlessly connects the family room, breakfast area, and kitchen. As you make your way into the kitchen, your eye will immediately catch the ELEVEN foot spacious kitchen island. This kitchen also has GE stainless steel appliances including the range, dishwasher, and microwave. As you make your way on over to the breakfast area, you'll notice the concrete patio to complete the exterior of the home. This townhome also boasts ample storage space, with closets strategically placed throughout the home to accommodate all your belongings and keep your living areas clutter-free! Find all 3 bedrooms, each with a walk-in closet, up on the second floor. The owner's suite is a peaceful retreat, complete with an en-suite bathroom for added privacy and convenience and a massive walk-in closet. The two secondary bedrooms are on the other side away from the primary suite, offering true privacy for the owner's suite. Whether you work from home or have others living with you, these bedrooms are spacious enough to accommodate it all- completed with walk-in closets in all bedrooms, as mentioned above! To complete the second level, there is a spacious linen closet in the hallway and a walk-in laundry room. You will no longer have to worry about lugging your laundry up and down the stairs. Rounding out this home is a full basment. With its thoughtful design and desirable features, the Brighton townhome floorplan offers the perfect blend of style, functionality, and comfort for modern living. *Photos and Virtual Tour are of a model home, not subject home* Broker must be present at clients first visit to any M/I Homes community. Lot 4.02

$2,991/mo

Est. mortgage payment based on a $449,520 home price.

All estimates are provided by Luxury Presence for informational purposes only. Actual amounts may vary.

Additional information

MLS® ID
12733920

Interior Features

Bedrooms
3
Bathrooms
3
Cooling
Yes
Heating
Yes
Basement
Yes

Other Property Details

Association Fee Frequency
Monthly
Garage
Yes
Pets Allowed
Yes
New Construction
Yes
MLS provider logo

Listed by Linda Little with Little Realty 630-334-0575

The data relating to real estate for sale on this website comes in part from the Broker ReciprocitySM Program of Midwest Real Estate Data. Real estate listings held by brokerage firms other than Romolo Group are marked with the Broker ReciprocitySM logo or the Broker ReciprocitySM thumbnail logo (a little black house) and detailed information about them includes the name of the listing brokers.

Based on information submitted to the  MLS GRID for MRED 8/31/2026. All data is obtained from various sources and may not have been verified by broker or MLS GRID. Supplied Open House Information is subject to change without notice. All information should be independently reviewed and verified for accuracy. Properties may or may not be listed by the office/agent presenting the information. IDX information is provided exclusively for consumers’ personal non-commercial use, and may not be used for any purpose other than to identify prospective properties consumers may be interested in purchasing. Data is deemed reliable but is not guaranteed by MTP or MRED. The use of the MRED Data may be subject to an end-user license agreement prescribed by the Member Participant’s applicable MLS if any and as amended from time to time. Properties displayed may be listed or sold by various participants in the MLS. Properties displayed may be listed or sold by various participants in the MLS.

©2026 Listings Courtesy of MRED as distributed by MLS GRID. All rights reserved.

Data is refreshed every 3 hours. Listing last updated 3:05 AM UTC on 8/31/2026. 

DMCA Notice


Powered by Luxury Presence

