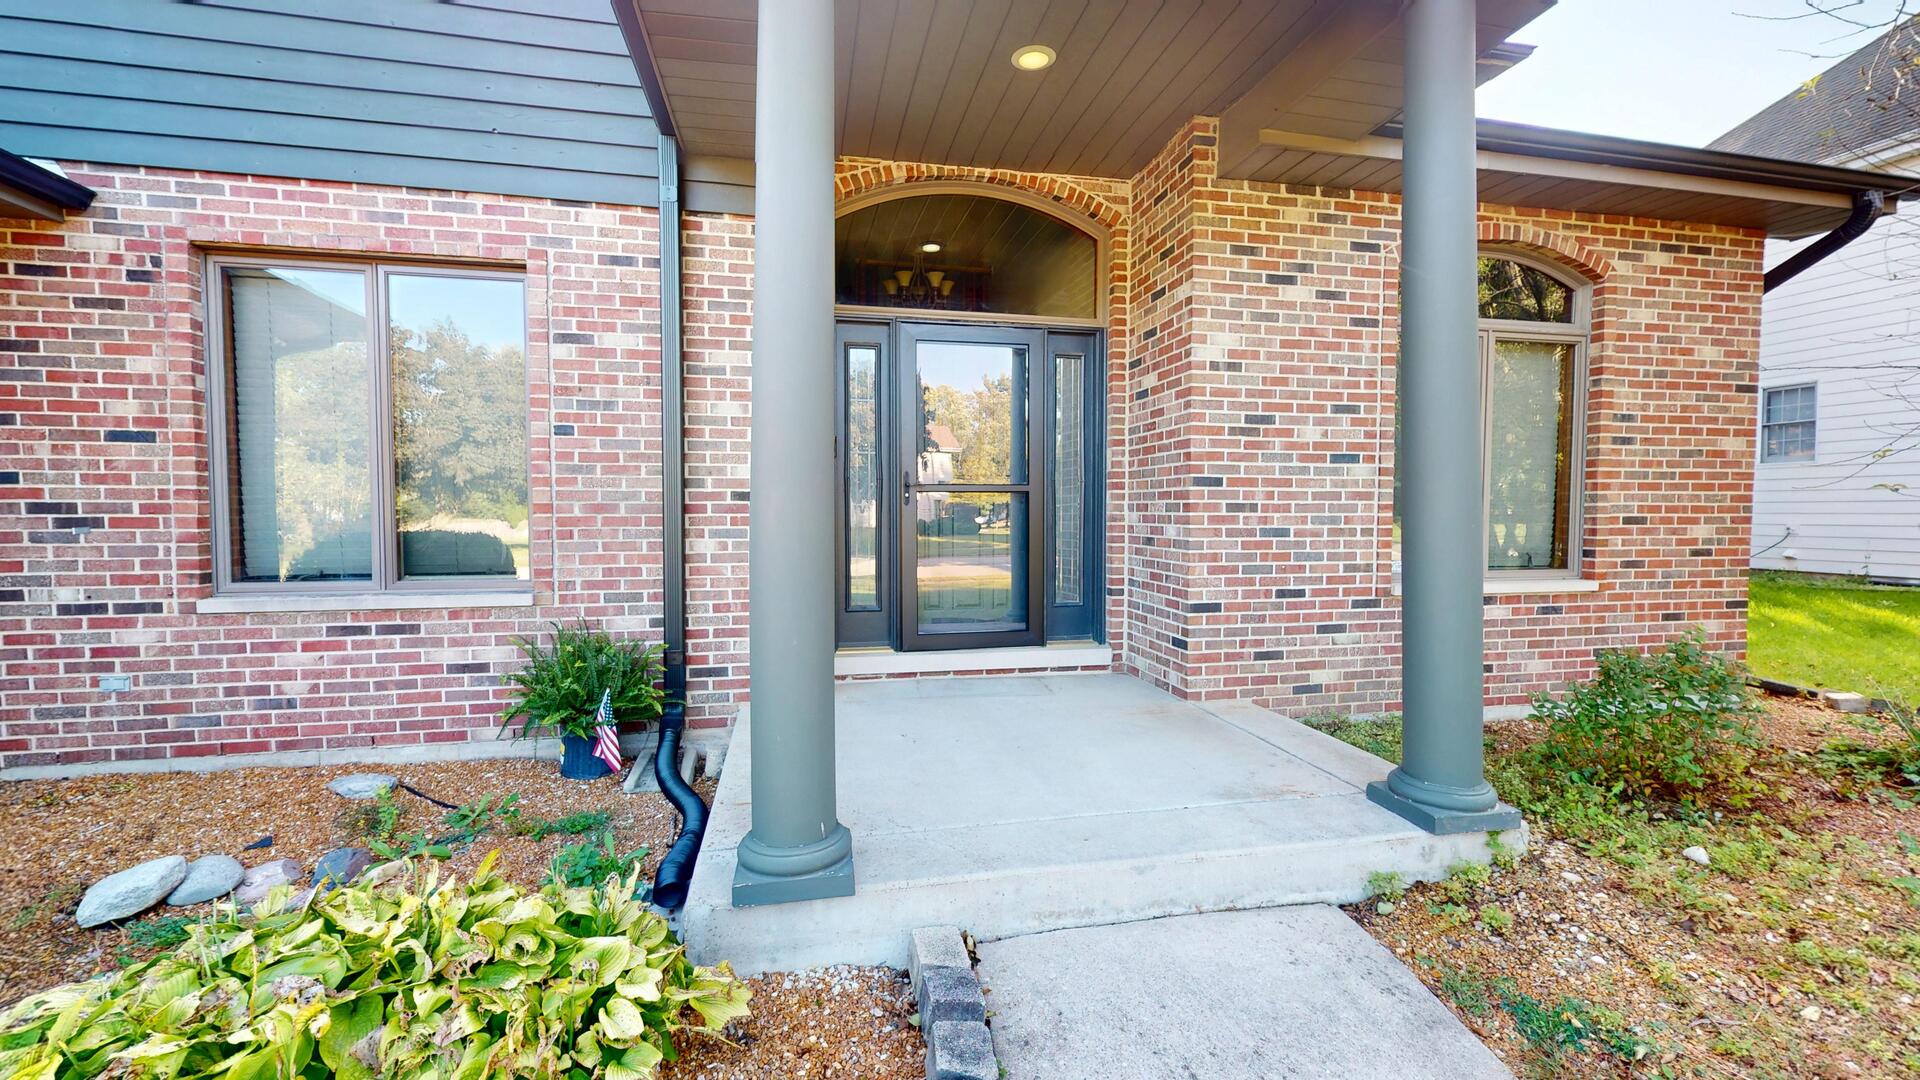
Property photo 1
Property photo 2
Property photo 3
Property photo 4
Property photo 5
4 Beds
4 Baths
2,981 sqft

$490,000

16127 Burgundy Drive, Plainfield IL, 60586

Price per sqft$164.37
Built in1997
Property size2,981 sqft
Property typeResidential
Listed by Lisa Wenzel with Wenzel Select Properties, Ltd. 630-430-4797

Overview

Active

Listed Oct 1, 2026

Updated 2 days ago

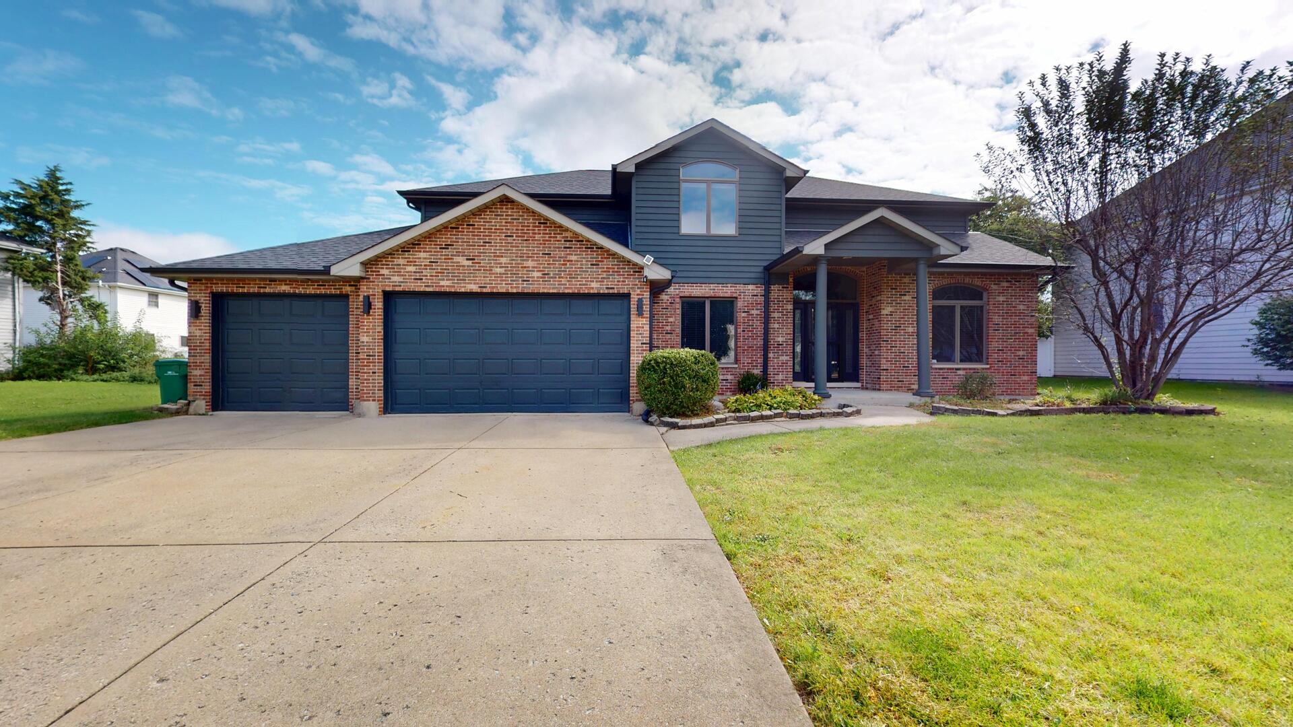
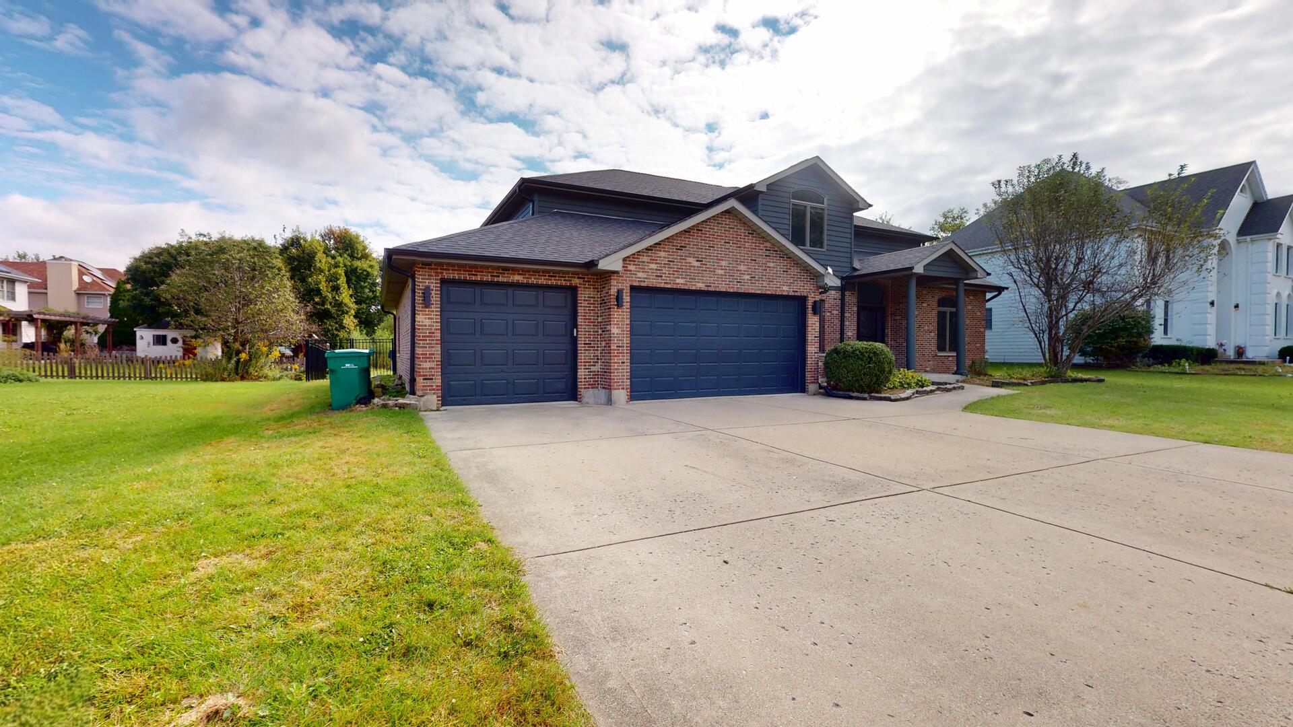
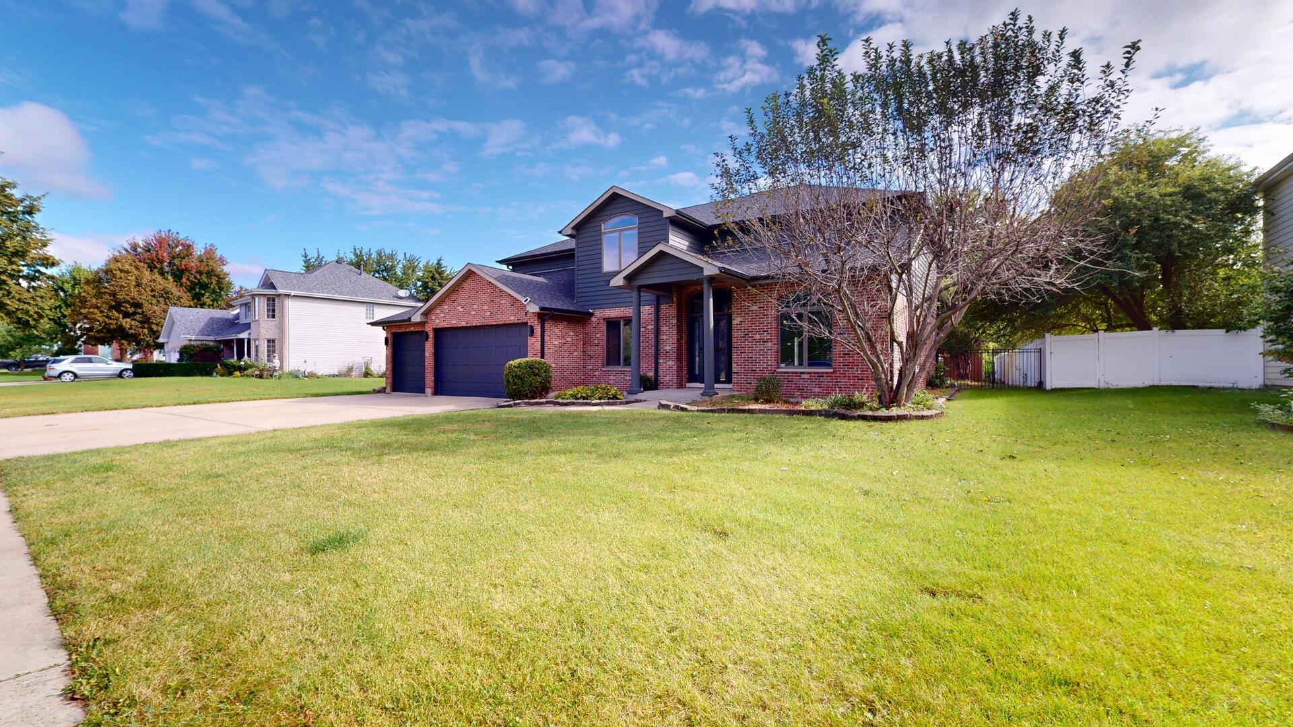
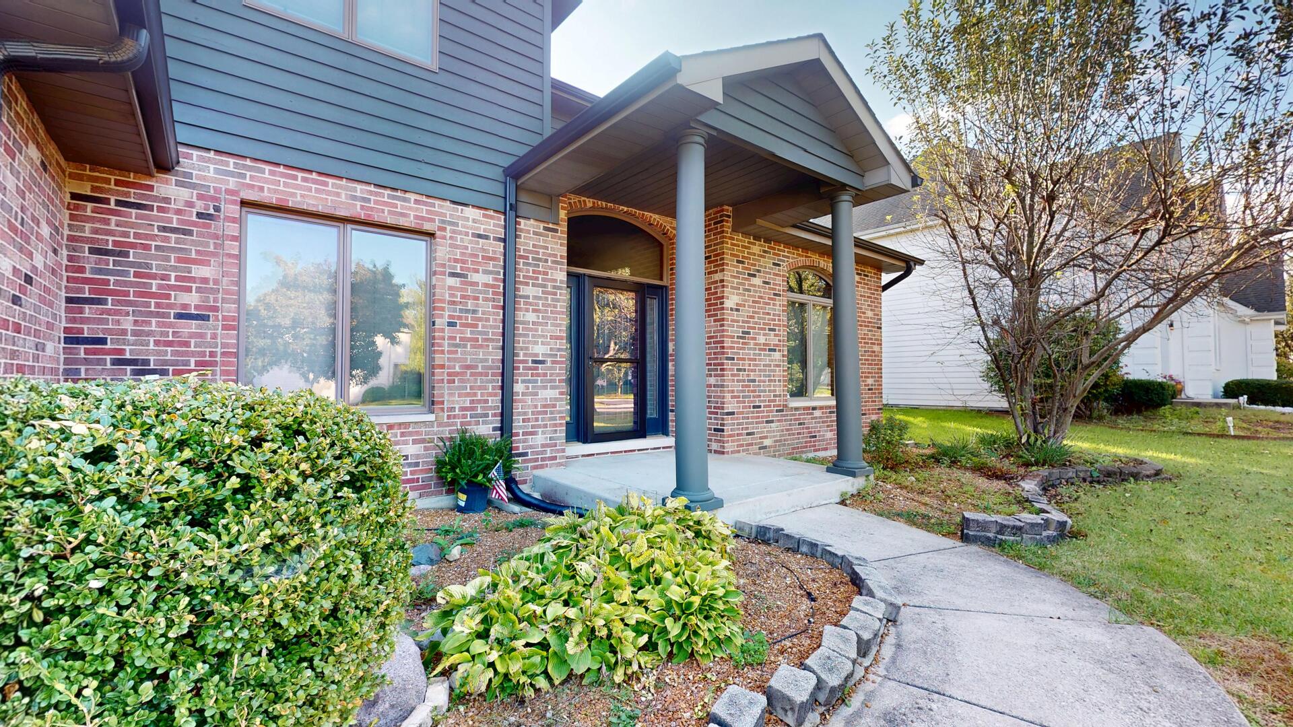
If you're looking for a home with plenty of space, great outdoor living, and room to make it your own, this one has a lot to offer. Located on a quiet street in Plainfield's desirable Vintage Harvest neighborhood with no HOA, this home offers the kind of space and flexibility that's hard to find. The main level has a comfortable, welcoming feel with hardwood floors, a family room with a cozy fireplace, and a bright kitchen featuring white cabinetry, granite countertops, newer appliances, a large island, and an eating area that opens directly to the backyard deck. There's also a formal dining room for entertaining and a private office with French doors that makes working from home easy. For added convenience, there are two staircases leading to the basement, one from the laundry/mud room and another from the kitchen. Upstairs, the spacious primary suite feels like a true retreat with tray ceilings, a walk-in closet with access to the attic for additional storage, and a beautifully renovated bathroom completed in 2024. The primary bath features a large stylish tub, walk-in shower, double sinks, and updated lighting. The primary bedroom flooring was also updated in 2024. Three additional bedrooms offer generous closet space and updated flooring, giving everyone room to spread out. The basement provides even more potential, with plenty of space to finish and create whatever works best for you, whether that's a recreation room, home gym, hobby space, or additional living area. There's also a second washer and dryer hookup and a full bathroom, adding even more flexibility to the space. Outside is where this home really shines. The fully fenced backyard was transformed in 2024 and is ready for summer. Relax on the oversized deck, take a dip in the 24-foot above-ground pool, or use the 10x20 shed for tools, equipment, lawn gear, and extra storage. The fenced yard provides plenty of room for outdoor entertaining, play, gardening, or simply enjoying your own private space. And then there's the rare 4.5-car garage, complete with a roll-up door off the back. With this much garage space, there's plenty of room for vehicles, recreational equipment, hobbies, a workshop, storage, or whatever else you need. It's an especially valuable feature for anyone looking for extra workspace or storage that is difficult to find in a typical suburban home. The home has seen a long list of important updates over the years. In 2026, improvements include a new hot water heater, first-floor AC unit, ejector pump, sump pump, and backup sump pump. The 2024 updates include the renovated primary bathroom, primary bedroom flooring, 5-foot aluminum fencing, 10x20 shed, 24-foot above-ground pool, exterior paint, roof, gutters, and downspouts. The washer and dryer were replaced in 2023, and flooring in three additional bedrooms was updated in 2022. All of this is in a great Plainfield location, just minutes from Downtown Plainfield, the DuPage River, Fort Beggs Bike Trail, parks, shopping, restaurants, I-55, Route 59, and highly regarded schools. A home with this much space, flexibility, outdoor living, storage, and thoughtful improvements doesn't come along often. From the spacious interior and finished-potential basement to the oversized garage and backyard retreat, this home offers plenty of options for the way you live today and room to grow into tomorrow. This one is ready for its next chapter.

$3,260/mo

Est. mortgage payment based on a $490,000 home price.

All estimates are provided by Luxury Presence for informational purposes only. Actual amounts may vary.

Additional information

MLS® ID
12707616

Interior Features

Bedrooms
4
Bathrooms
4
Fireplace
Yes
Cooling
Yes
Heating
Yes
Basement
Yes

Exterior Features

Lot Size
0.39 Acres

Other Property Details

Taxes
$10,640
Tax Frequency
Annually
Garage
Yes
Pool
Yes
Waterfront
Yes
MLS provider logo

Listed by Lisa Wenzel with Wenzel Select Properties, Ltd. 630-430-4797

The data relating to real estate for sale on this website comes in part from the Broker ReciprocitySM Program of Midwest Real Estate Data. Real estate listings held by brokerage firms other than Romolo Group are marked with the Broker ReciprocitySM logo or the Broker ReciprocitySM thumbnail logo (a little black house) and detailed information about them includes the name of the listing brokers.

Based on information submitted to the  MLS GRID for MRED 10/8/2026. All data is obtained from various sources and may not have been verified by broker or MLS GRID. Supplied Open House Information is subject to change without notice. All information should be independently reviewed and verified for accuracy. Properties may or may not be listed by the office/agent presenting the information. IDX information is provided exclusively for consumers’ personal non-commercial use, and may not be used for any purpose other than to identify prospective properties consumers may be interested in purchasing. Data is deemed reliable but is not guaranteed by MTP or MRED. The use of the MRED Data may be subject to an end-user license agreement prescribed by the Member Participant’s applicable MLS if any and as amended from time to time. Properties displayed may be listed or sold by various participants in the MLS. Properties displayed may be listed or sold by various participants in the MLS.

©2026 Listings Courtesy of MRED as distributed by MLS GRID. All rights reserved.

Data is refreshed every 3 hours. Listing last updated 6:53 AM UTC on 10/8/2026. 

DMCA Notice


Powered by Luxury Presence

